Description
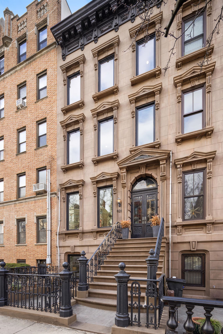
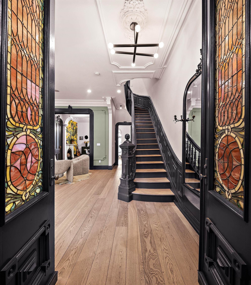
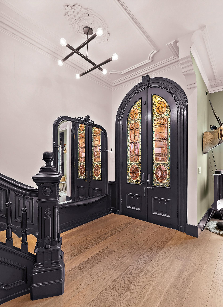
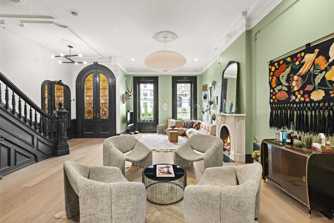
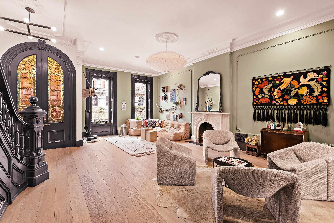
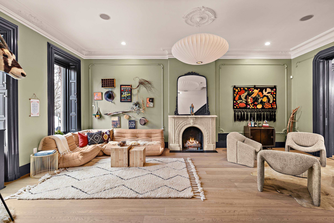
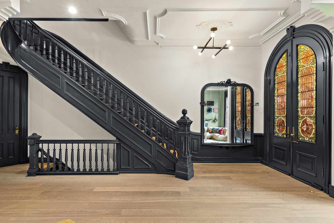
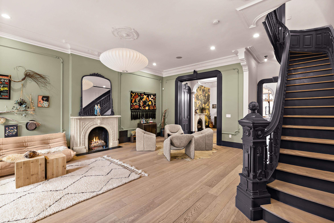
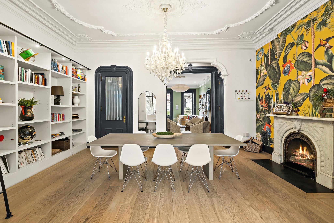
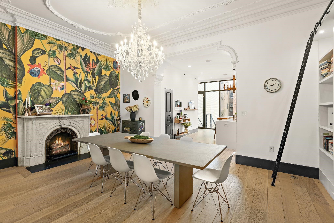
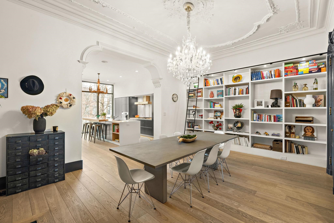
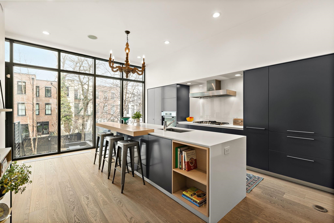
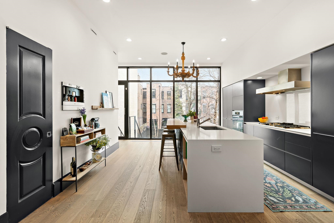
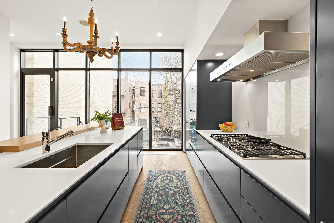
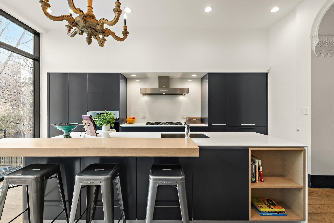
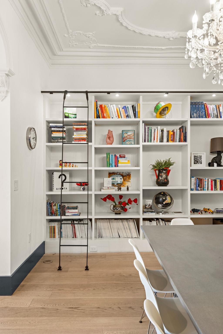
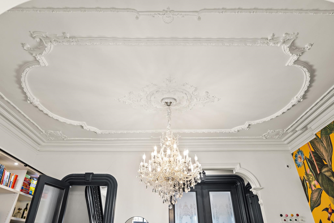
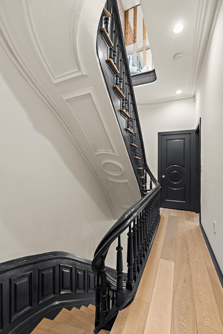
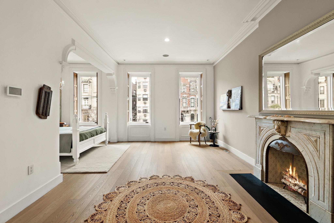
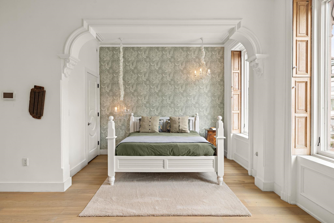
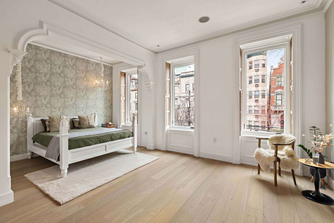
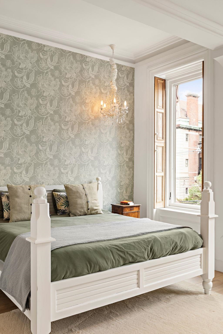
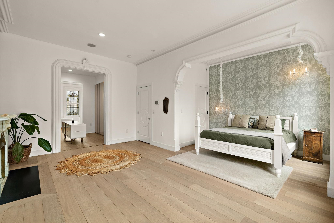
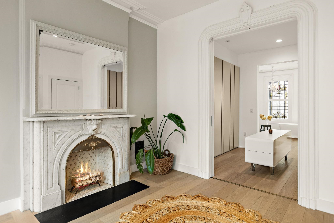
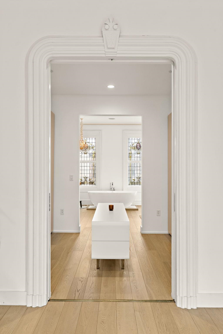
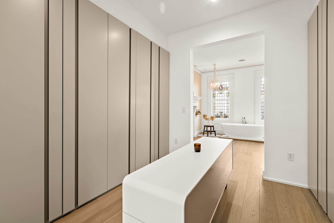
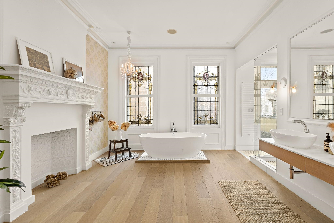
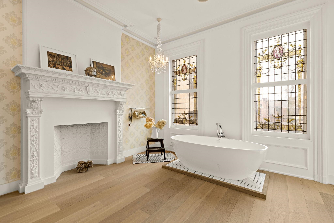
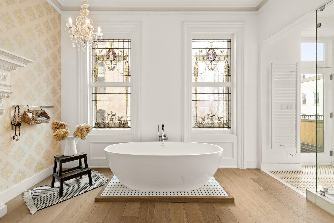
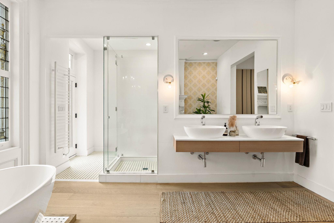
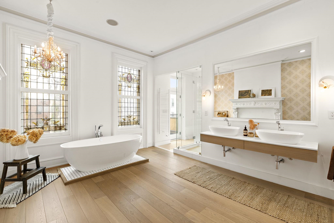
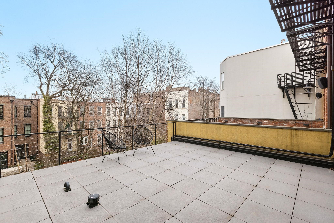
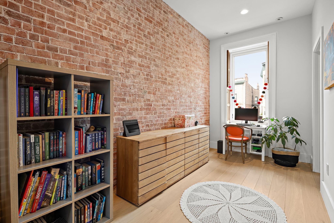
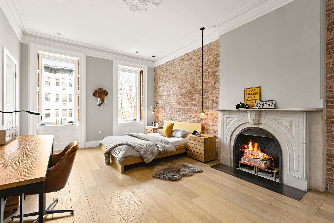
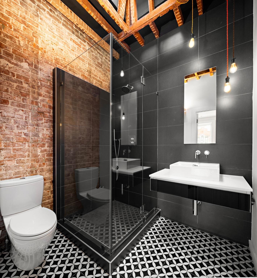
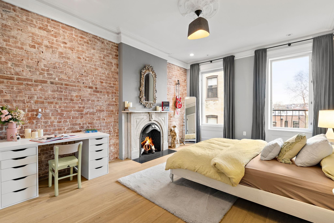
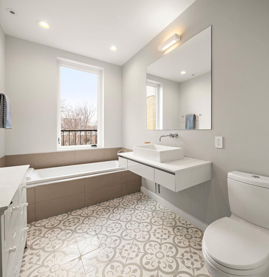
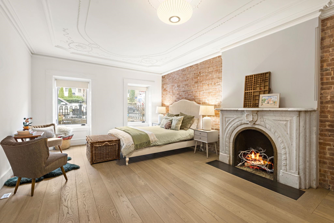
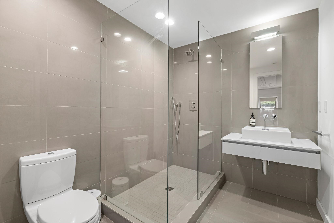
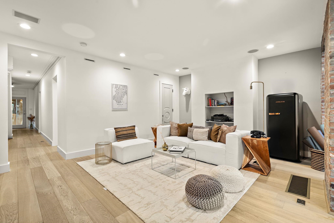
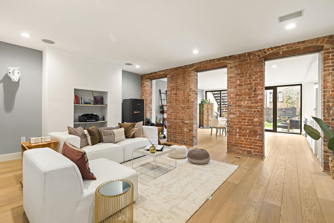
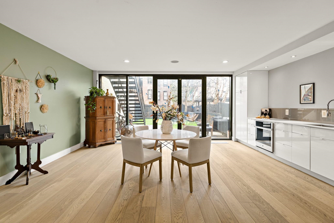
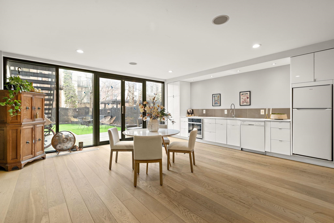
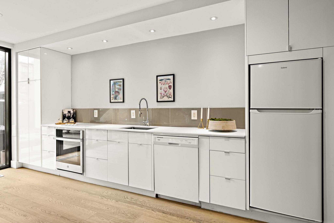
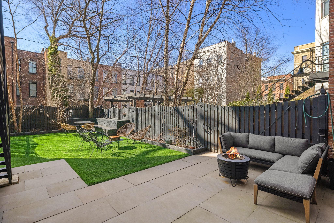
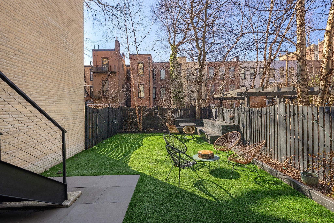
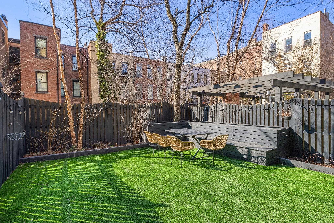
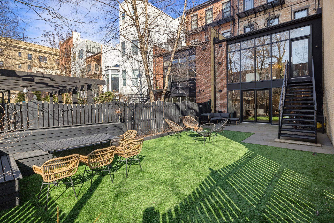
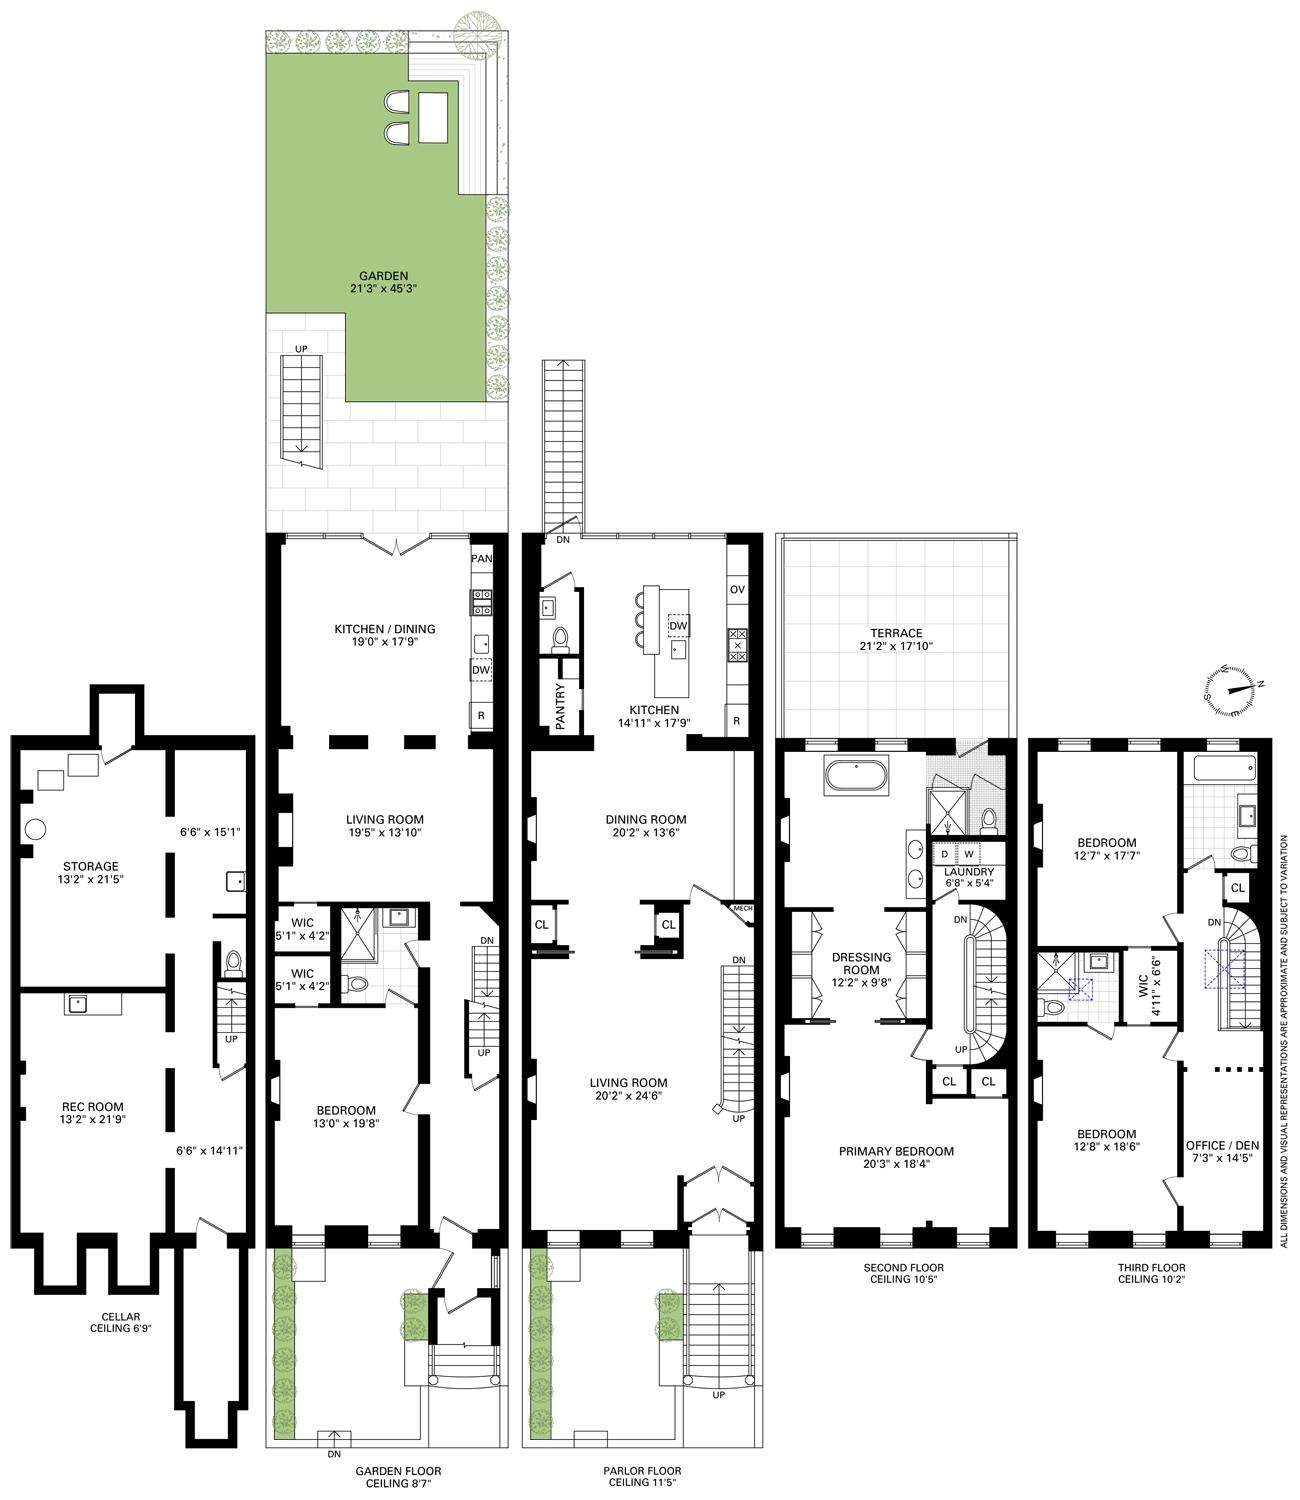
A rare and architecturally significant brownstone on one of Hoboken's most coveted blocks, 926 Hudson Street is a fully realized design residence--where historic craftsmanship and modern architecture are brought into deliberate and striking balance. Renovated and expanded by French interior designer Isabelle Peribere and featured in The New York Times, the home stands apart not only for its scale, but for the clarity and confidence of its design vision. Spanning approximately 5,000 square feet on an oversized 21.25' x 110' lot, the residence preserves the grandeur of a 19th-century brownstone while introducing a refined contemporary sensibility. The restored facade and elevated stoop set the tone, leading into interiors defined by soaring 11+ foot ceilings, intricate original plasterwork, marble mantels, stained glass, and a sweeping staircase--all meticulously preserved. The parlor level unfolds as a series of dramatic yet inviting spaces, where original pocket doors and architectural detailing frame a living and dining experience that feels both formal and highly livable. Moments of contrast--color, texture, and light--are thoughtfully introduced, creating interiors that feel curated rather than conventional. At the rear, a striking two-story glass extension transforms the home, filling the space with exceptional natural light and seamlessly connecting the interior to a nearly 950-square-foot landscaped garden. The kitchen is understated and precise, featuring custom cabinetry, Sub-Zero and Miele appliances, a built-in espresso system, and a large central island--designed to integrate seamlessly into the architecture rather than compete with it. The full-floor primary suite is both expansive and serene, anchored by original mantels and restored stained glass, and complemented by a custom dressing area and a spa-like bath with a freestanding soaking tub set against historic windows--a rare and memorable design moment. A large private roof deck directly off the suite provides an additional outdoor living space seldom found at this scale. Upstairs, two additional bedrooms and a flexible office or fourth bedroom with exposed beams, along with two full baths, offer versatility for family or guests. The garden level--with its own entrance--includes a fifth bedroom, media room, full bath, and additional living space, while the lower level features a hidden lounge and bar, along with laundry and storage. Throughout, original elements--exposed brick, shutters, moldings, and handcrafted details--are paired with modern upgrades including wide-plank European oak flooring, multi-zone climate control, Marvin windows, integrated sound, and updated systems. Set behind a restored brownstone facade with custom wrought iron and bluestone, 926 Hudson Street is not simply a renovation, but a cohesive architectural statement--offering a level of design integrity, scale, and presence rarely available in Hoboken.