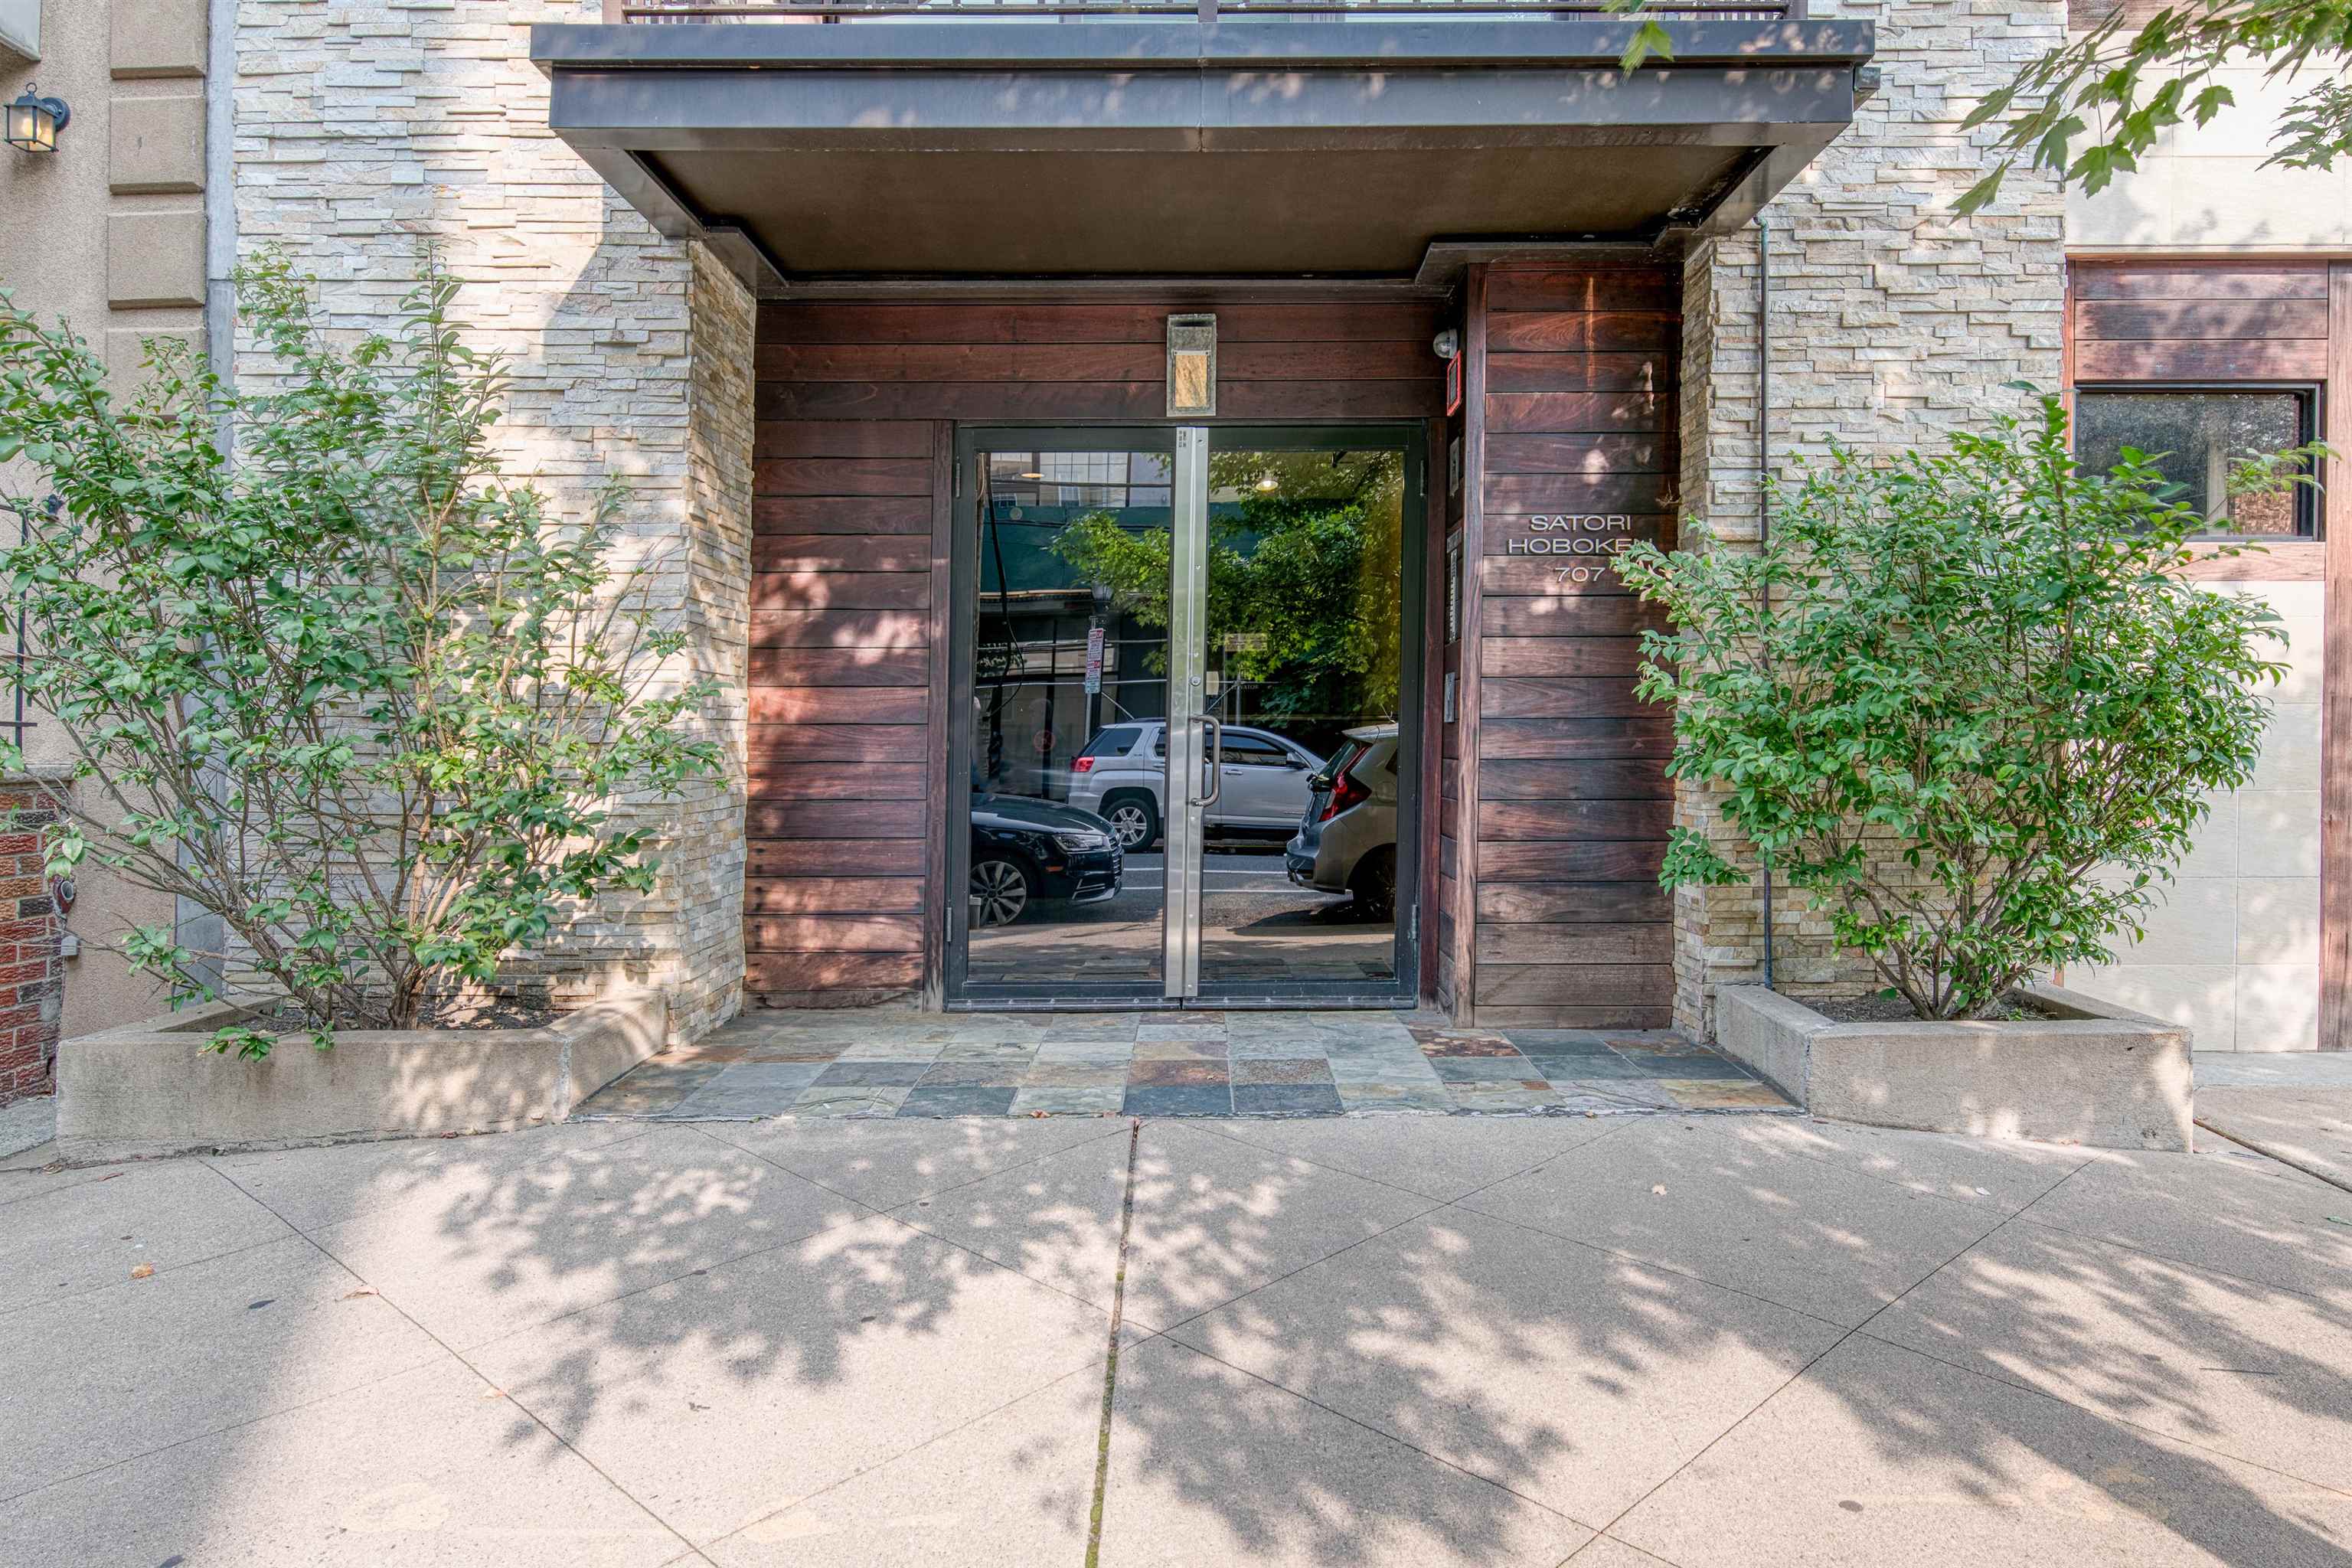
707 MONROE ST Unit: 501
VIEW PHOTOS
$1,712,707

707 MONROE ST Unit: 501

3 Beds 2 Baths 1,765 Sq.Ft.

Description

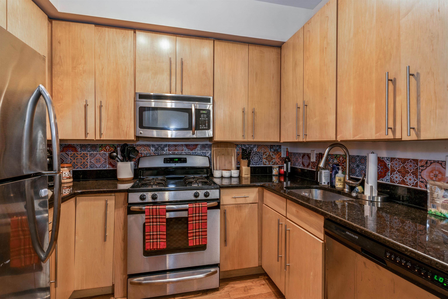
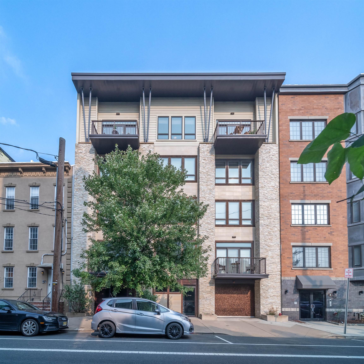
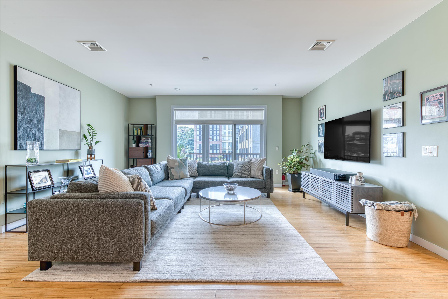
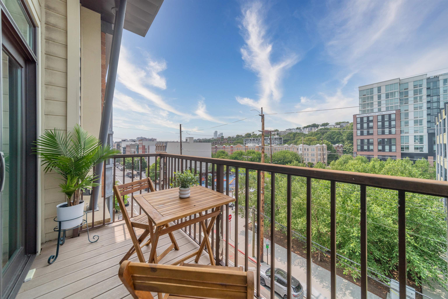
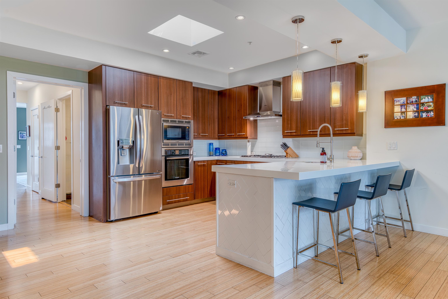
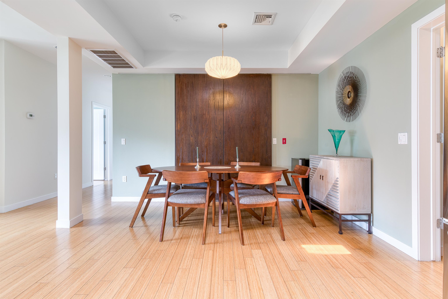
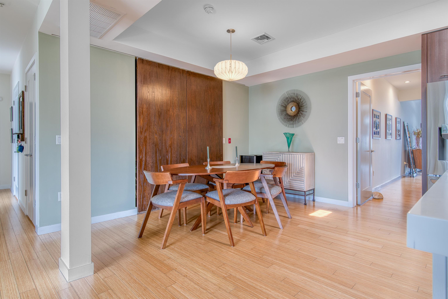
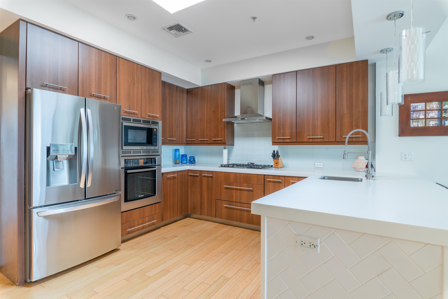
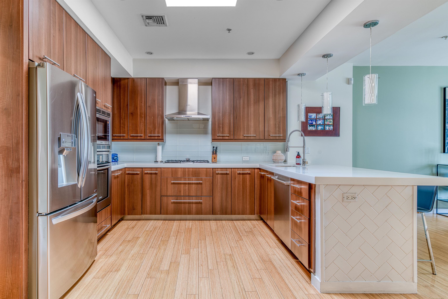
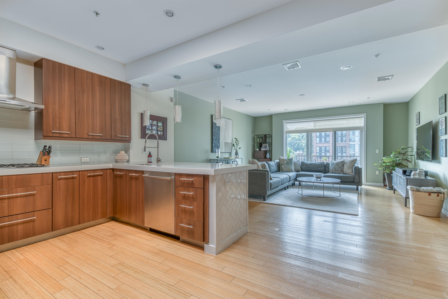
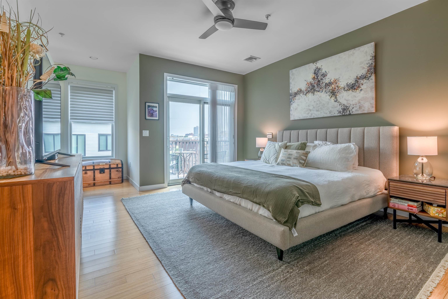
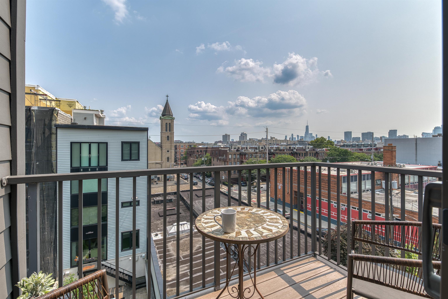
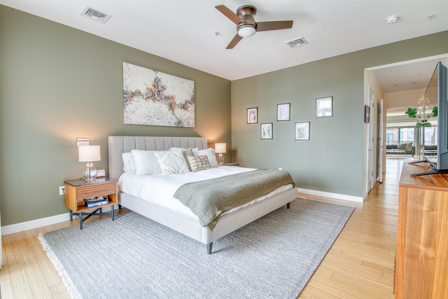
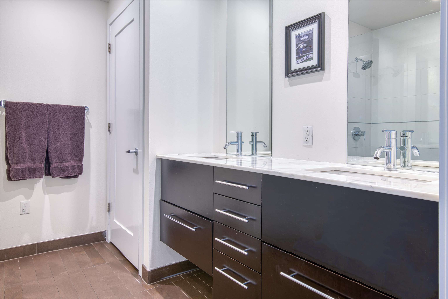
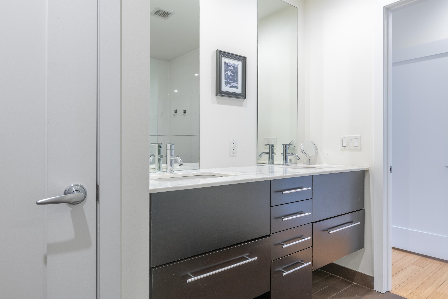
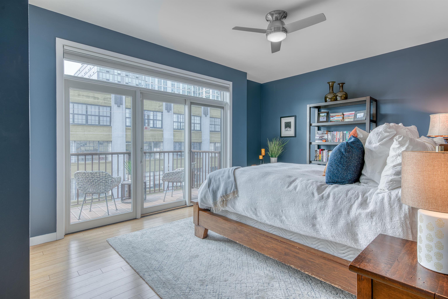
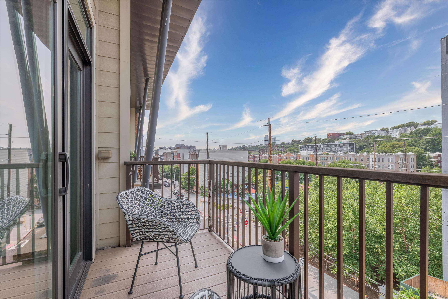
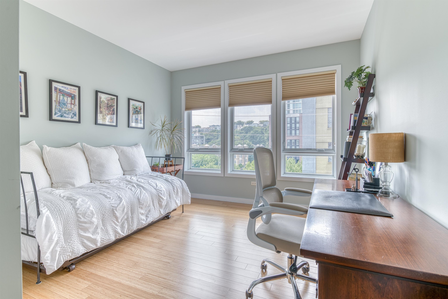
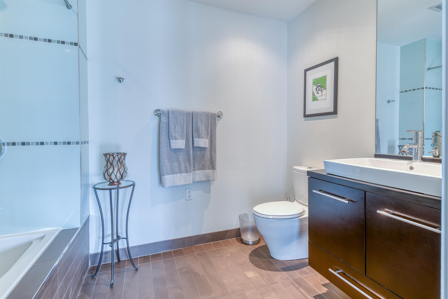
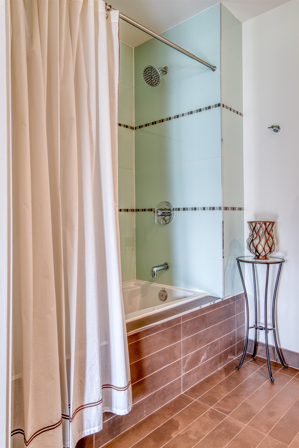
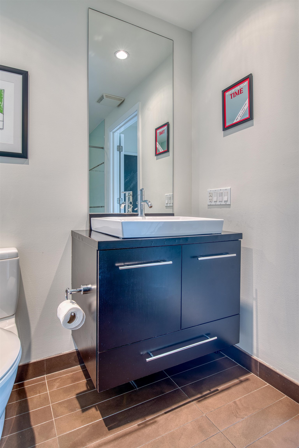
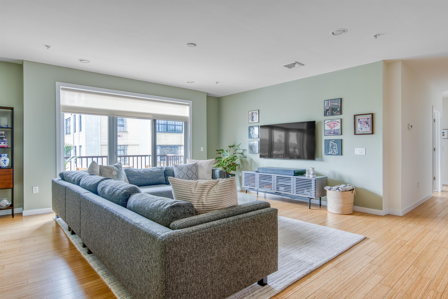
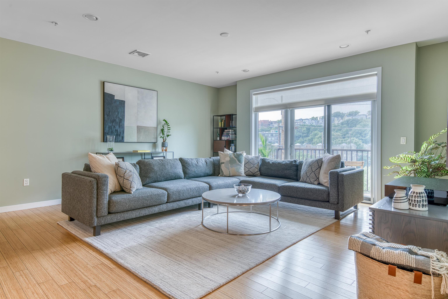
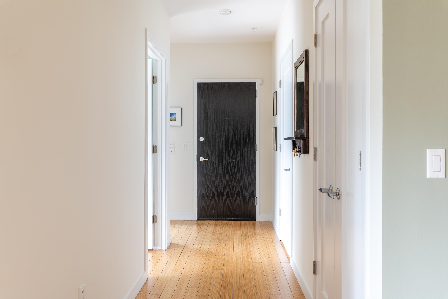
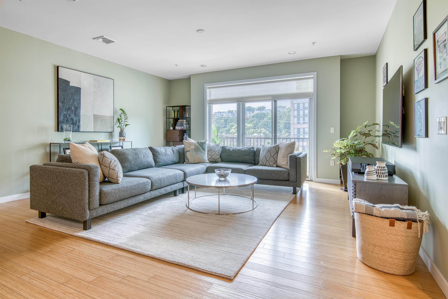
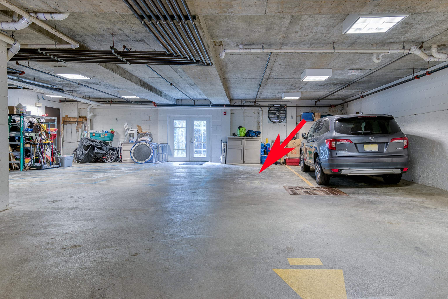
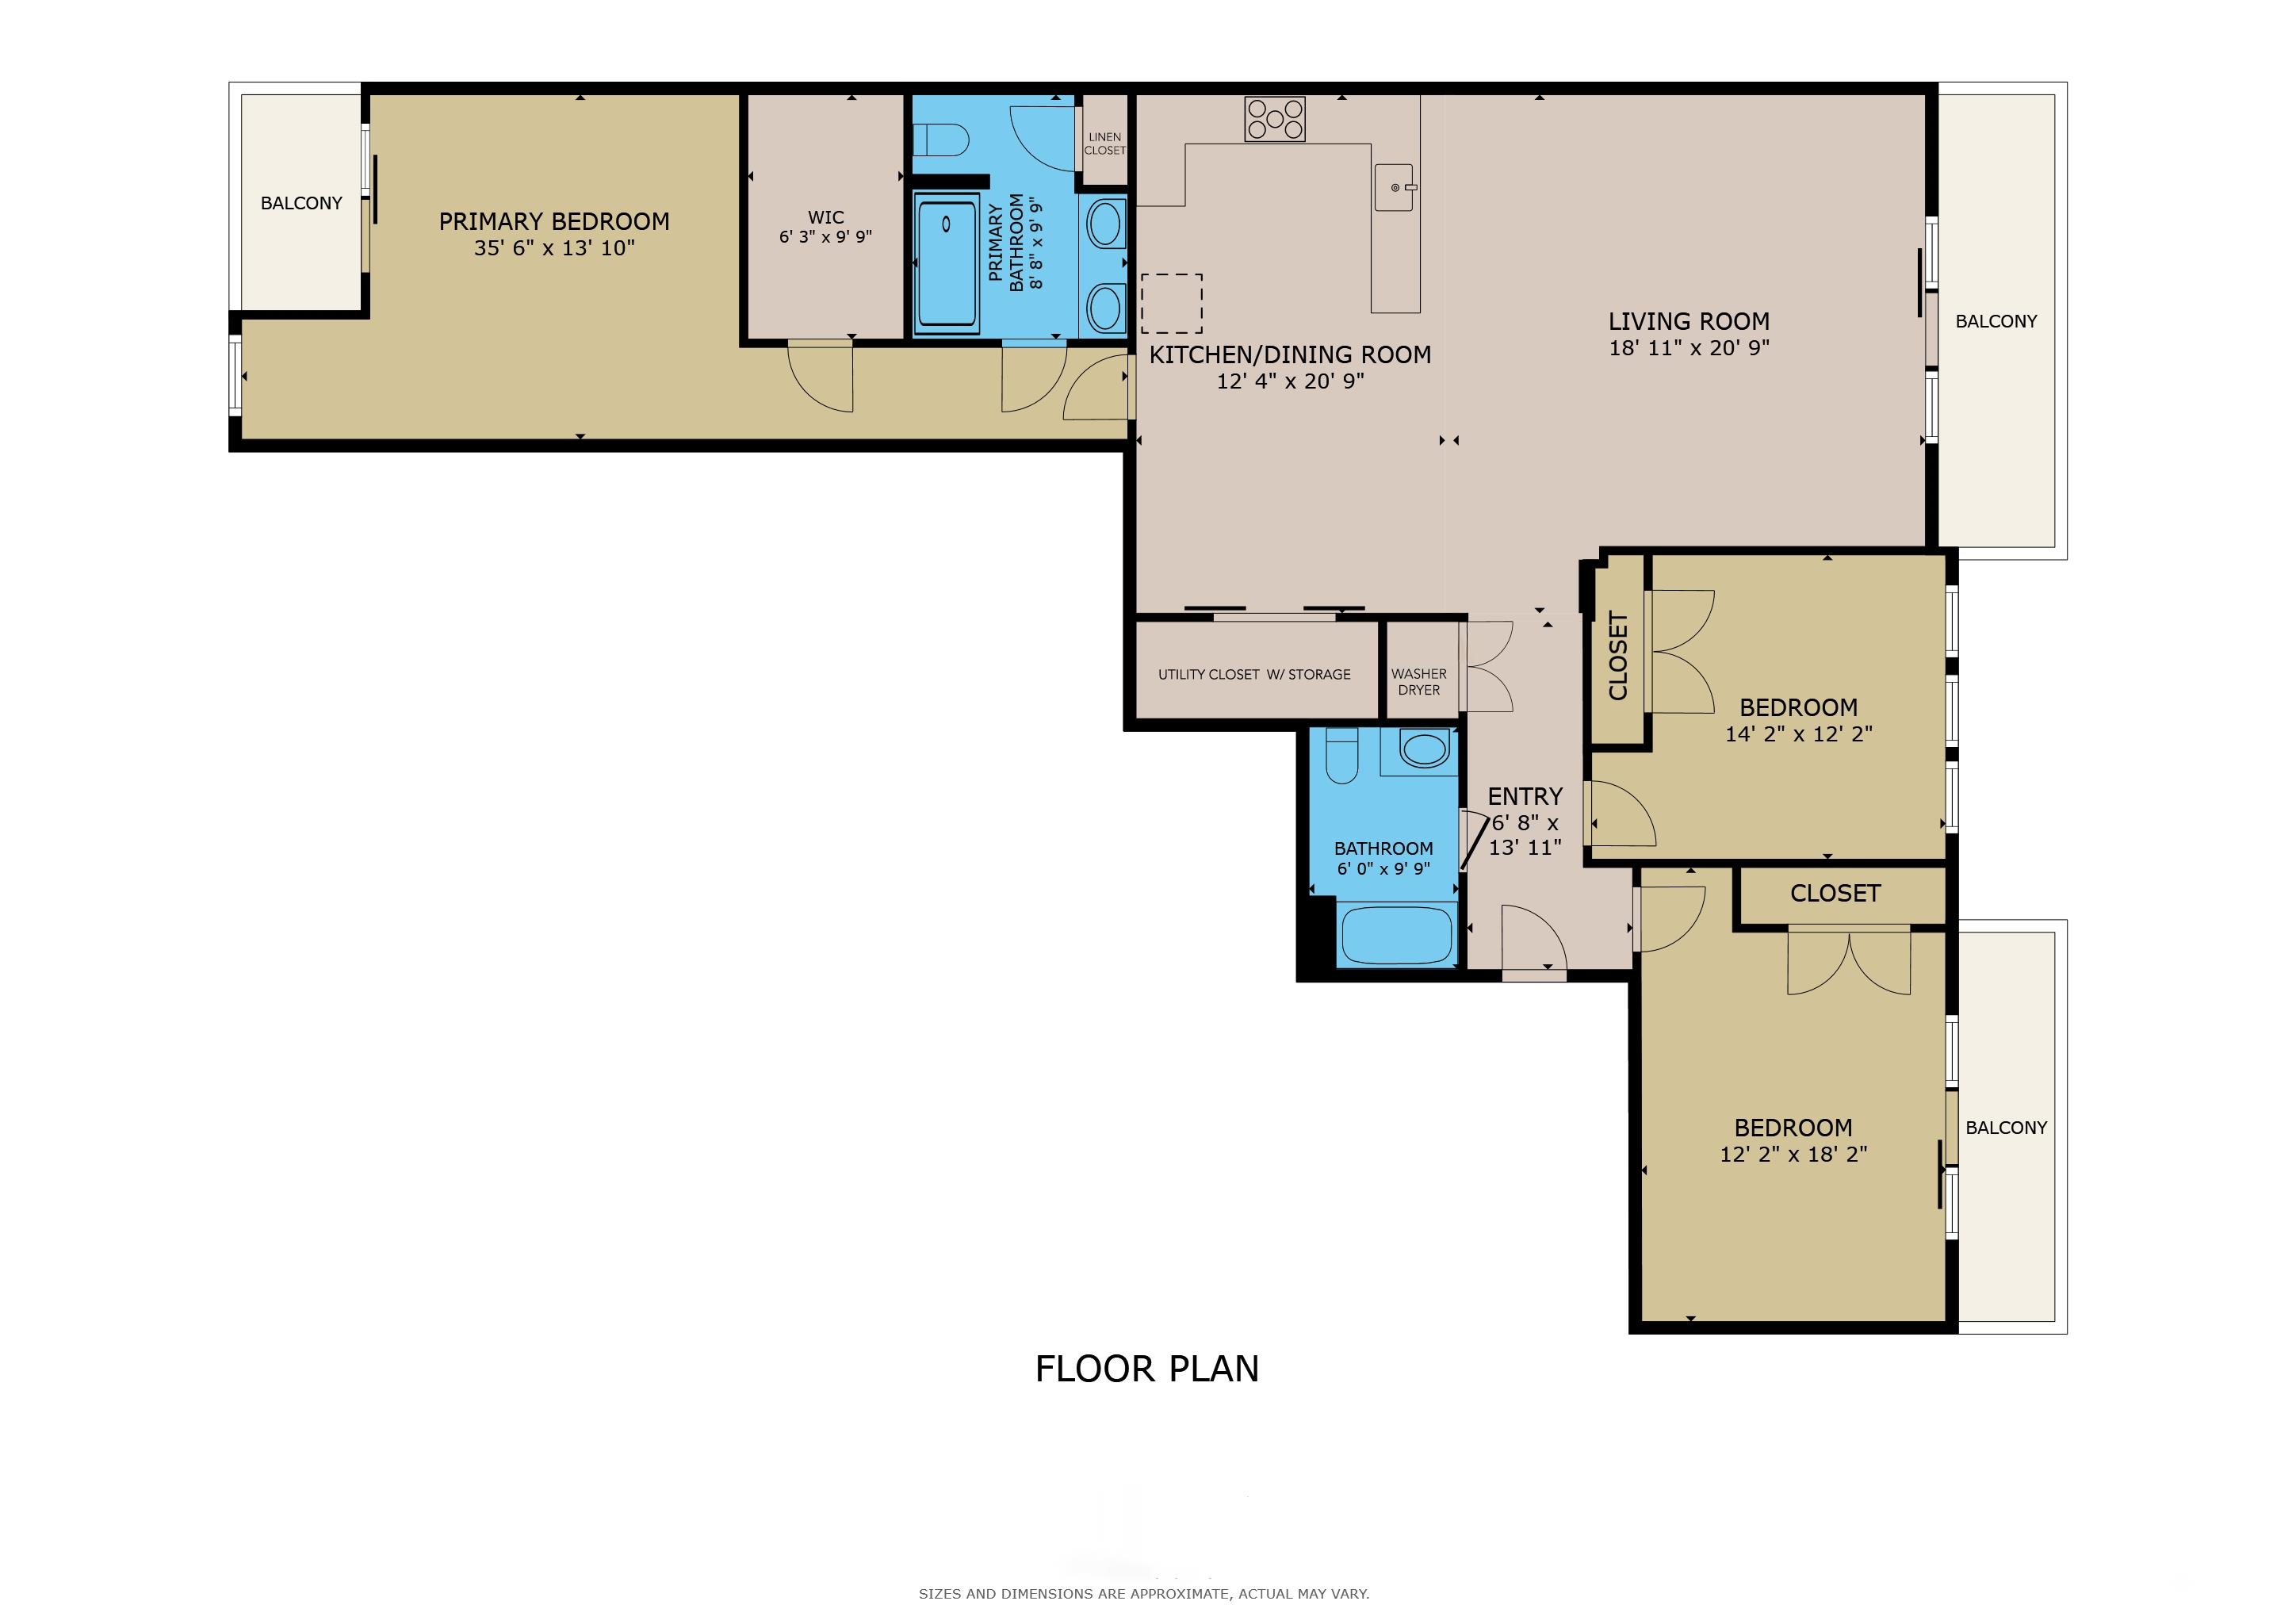
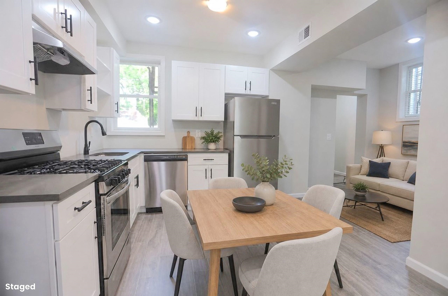
This stunning and spacious 3-bedroom top-floor condo is a true gem, offering three private balconies, a large skylight, and covered parking. The open plan layout is beautifully illuminated by the central skylight and windows that face both east and west. Perfect for entertaining, the kitchen, dining, and living room are complemented by recessed lighting, bamboo floors, central AC, and ample closet space throughout. The kitchen is well-equipped with Bosch appliances, including an oven, stove, and vent hood. The primary bedroom features a massive walk-in closet, a private balcony with serene sunrise views over downtown Manhattan, Custom Hunter Douglas window treatments, and a luxurious en-suite bath with a double vanity. The Satori Hoboken is a boutique building that offers an elevator, an attached garage with covered parking, and a common yard. Ideally located across from the popular Monroe Center, a corner park, and just a short walk to the light rail, this one of a kind home combines modern comfort with a prime location.

Share Property

Location

707 MONROE ST Unit: 501, Hoboken, NJ 07030

Status

Sold

Date Sold

October 28, 2024
Stephen  Braccioforte

Stephen Braccioforte

TITLE

Sales Associate

360 Virtual Tour

Take a tour of this property

Property Amenities

Interior
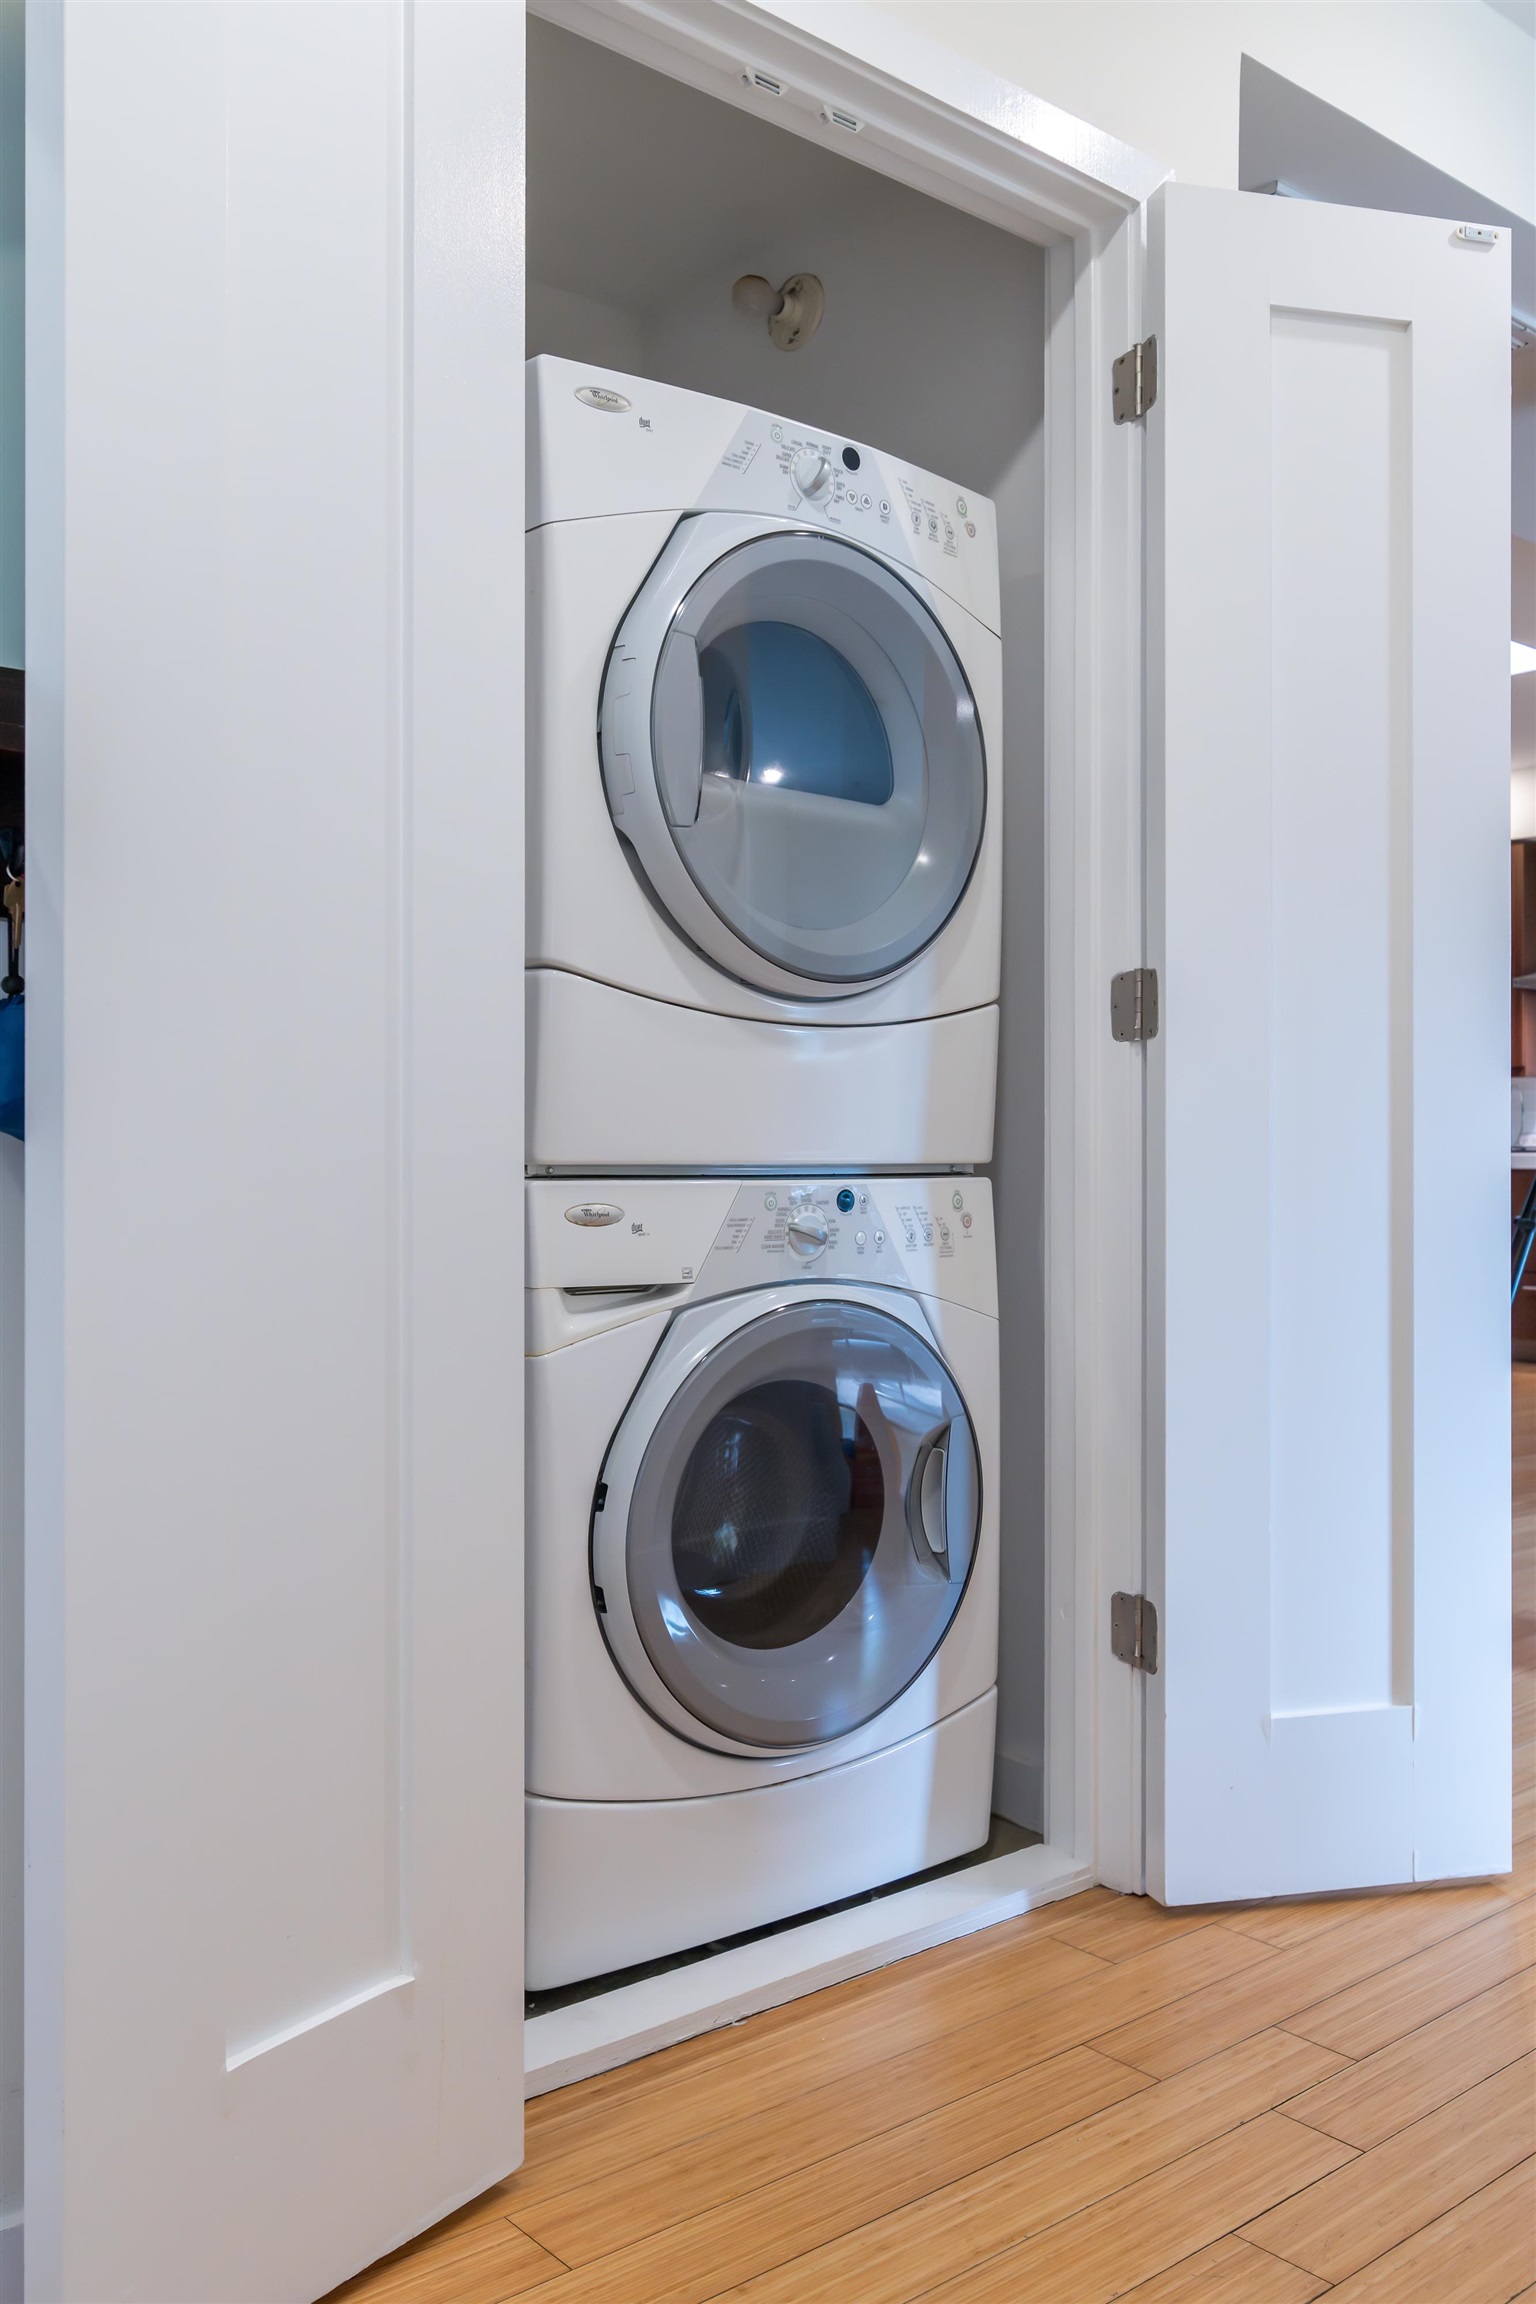
Appliances Dishwasher, Microwave, Refrigerator, Washer/Dryer, Oven/Range Gas
Flooring Hardwood Floor
Total Bedrooms: 3
Full Bathrooms: 2
Other Interior Features Intercom, Terrace, Hardwood Floor
Area & Lot
Living area 1,765 Sq.Ft.
MLS® ID 240017280
View Description New York View
Architecture Styles Multi-Level
Type Condo
Status Sold
Exterior
Air conditioning A/C Central
Heat type Gas
Parking 1 Car, Attached, Covered, Garage
Lot Features New York View, Near Bus, Near Parks, Near Schools, Near Path
Finance
Sales Price $1,712,707

Work With Us

Buying and selling real estate doesn't need to be unpleasant. We work hard on our buyers behalf, listening to their needs and leaving no stone unturned until they are settled in their dream home. Our goal is to guide you in making sound financial & lifestyle decisions on one of the most important purchases you will ever make. For sellers, we work to position your property to stand out from the rest with a comprehensive marketing and staging plan while navigating the process with you from pre-listing to closing. We hope our experience, eye for quality & many connections will help steer you through your real estate journey.
Follow Me On Instagram