Description
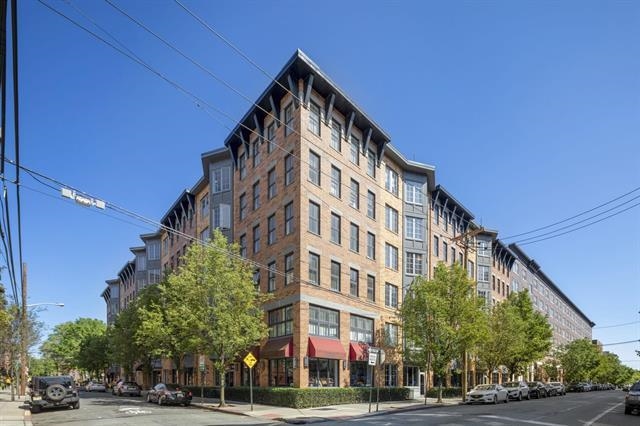
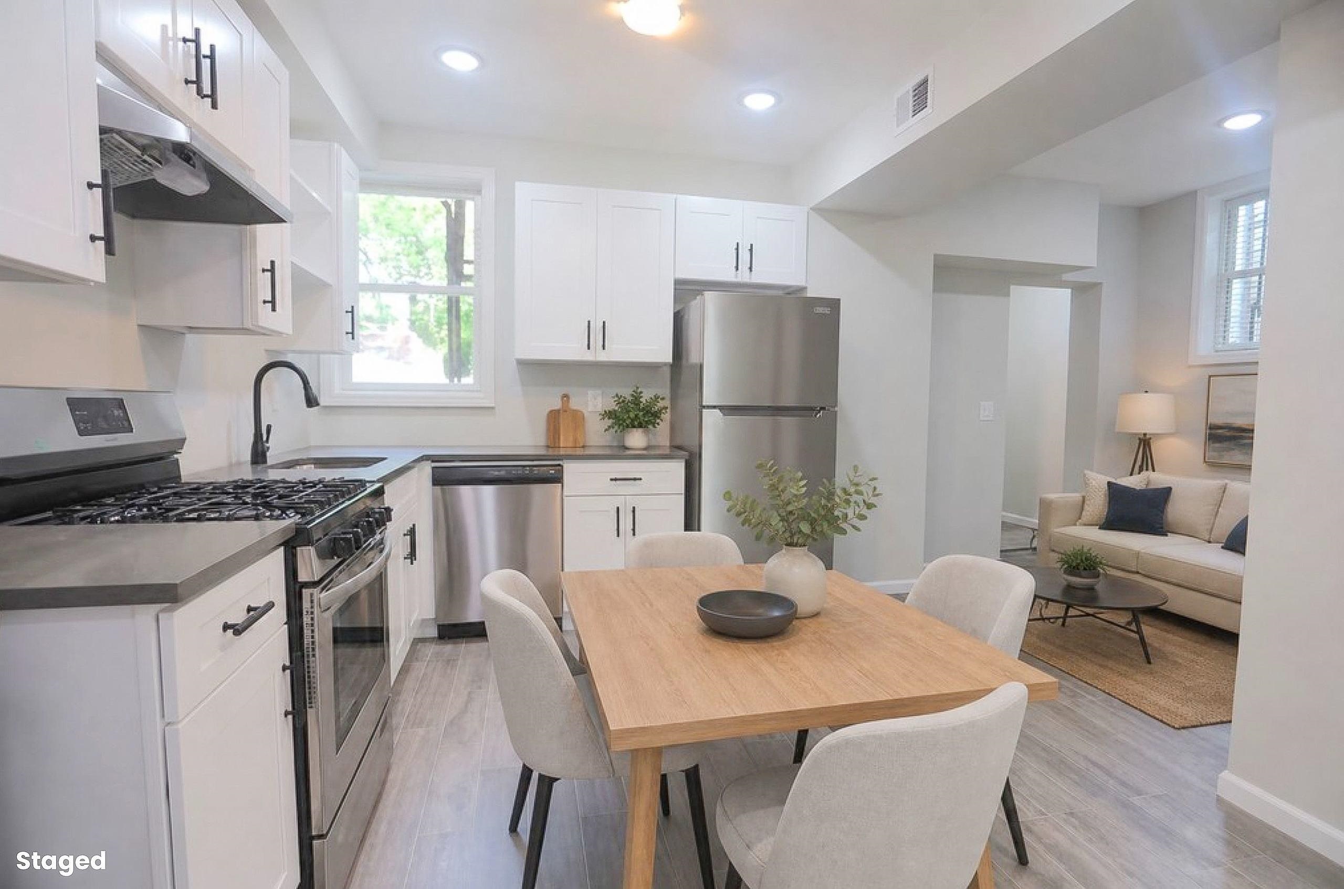
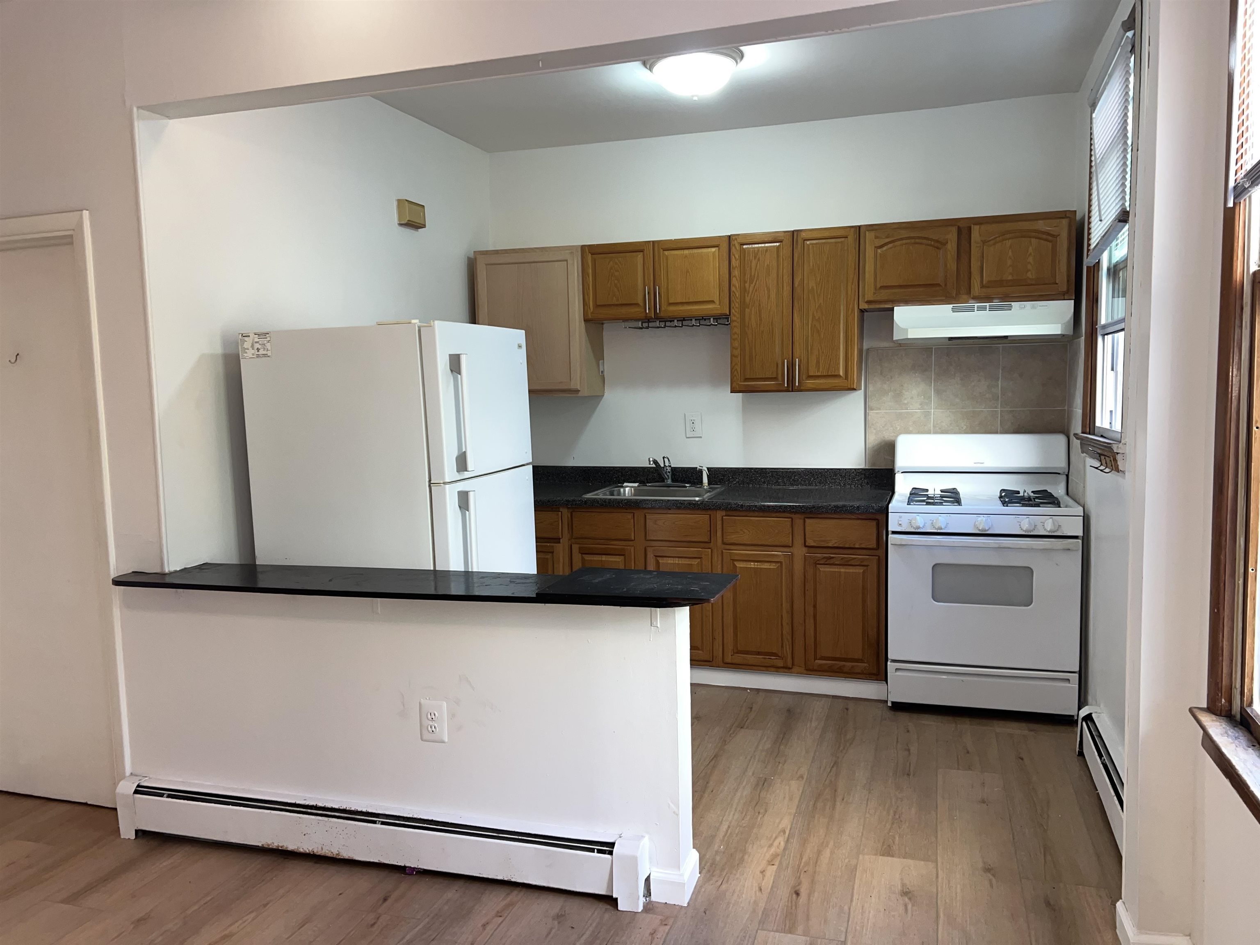
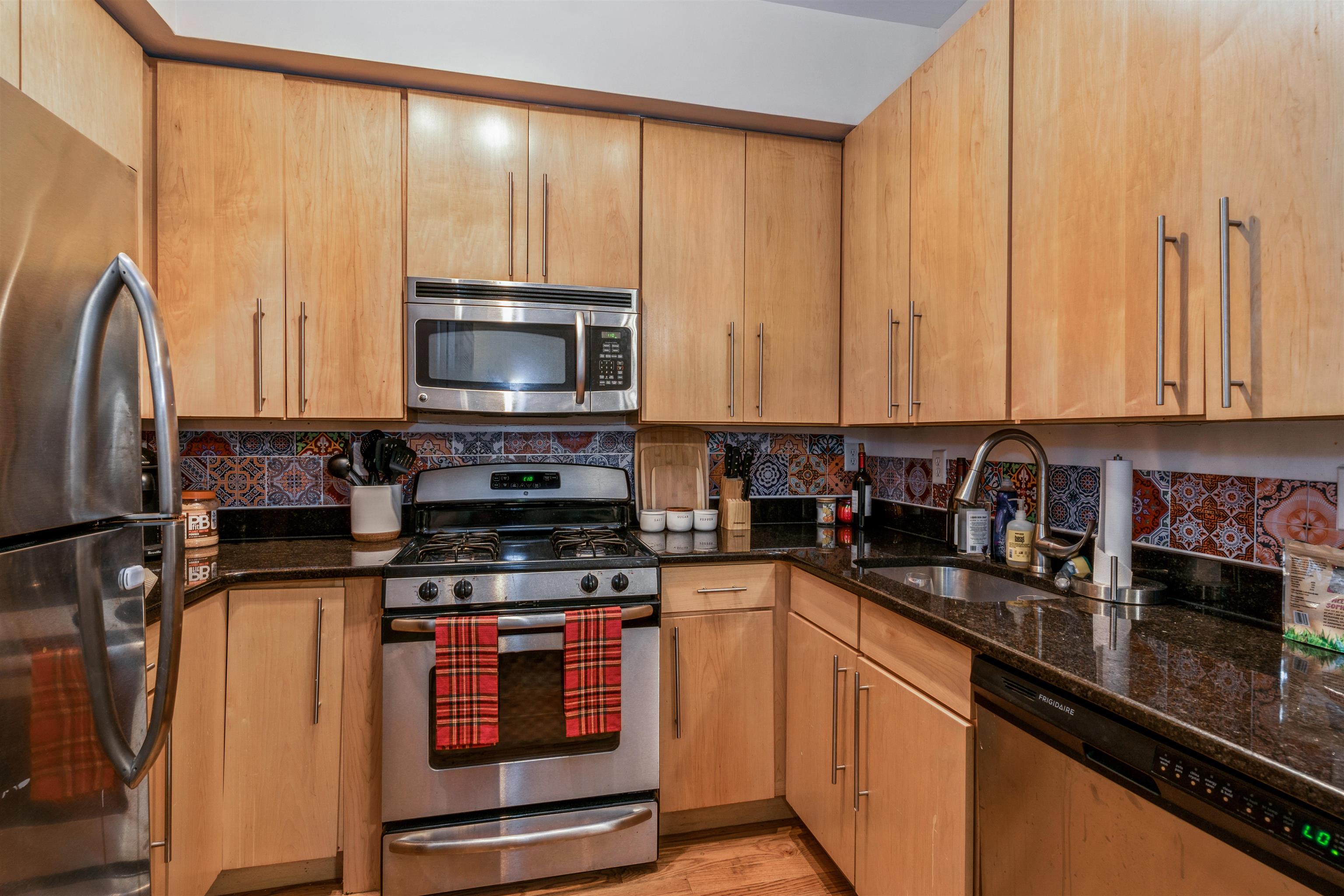
Come home to a place that feels peaceful the moment you step inside. Beautifully appointed and thoughtfully updated, this two-bedroom, two-bathroom residence pairs the comfort of a quiet interior-facing setting with the space and amenities that make everyday living feel easy.Hardwood floors flow throughout the home, bringing warmth to the inviting living and dining area. The renovated kitchen offers a beautiful place to cook and gather, while both renovated bathrooms add a fresh, polished feel. Step out onto your private terrace for a slow morning coffee, dinner outdoors, or a quiet moment at the end of the day.Beyond your front door, enjoy a shared courtyard, a gym, and the ease of an elevator building. A deeded covered parking space in the heated garage adds a welcome touch of convenience year-round. With its thoughtful updates, private outdoor space, and serene setting, this is a home you'll look forward to returning to every day. Set right in the center of Hoboken, you are just a few blocks to the 126 bus to NYC, moments to the Light Rail, and down the block from Columbus Park with tennis courts, basketball courts, playgrounds, and a splash pad. Surrounded by restaurants, coffee shops, parks, and everyday conveniences, this is the kind of neighborhood people move to Hoboken for -- vibrant, walkable, and full of life. A 5 minute walk to the NJ Transit express bus to New York City and an easy 20 minute stroll to Hoboken Terminal (PATH, NY Waterway Ferry, NJ Transit). 5 minute walk to the Light Rail. Easily accessible to the best shopping, restaurants, grocery stores, including Trader Joe's, coffee shops, schools, daycare facilities and open green spaces that make our Mile Square city so very special.