41 CREST RD
41 CREST RD
41 CREST RD
41 CREST RD
41 CREST RD
41 CREST RD
41 CREST RD
41 CREST RD
41 CREST RD
41 CREST RD
41 CREST RD
41 CREST RD
41 CREST RD
41 CREST RD
41 CREST RD
41 CREST RD
41 CREST RD
41 CREST RD
41 CREST RD
41 CREST RD
41 CREST RD
41 CREST RD
41 CREST RD
41 CREST RD
41 CREST RD
41 CREST RD
41 CREST RD
41 CREST RD
41 CREST RD
41 CREST RD
41 CREST RD
41 CREST RD
41 CREST RD
41 CREST RD
41 CREST RD
41 CREST RD
41 CREST RD
41 CREST RD
41 CREST RD
41 CREST RD
41 CREST RD
41 CREST RD
41 CREST RD
41 CREST RD
VIEW PHOTOS
$1,276,500

41 CREST RD

5 Beds 4 Baths

Description

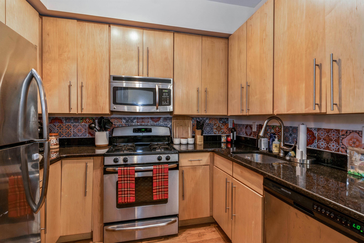
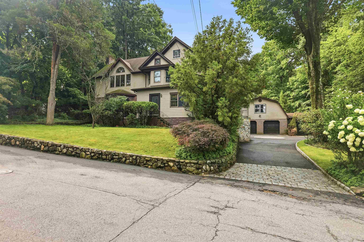
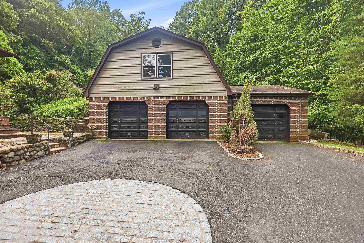
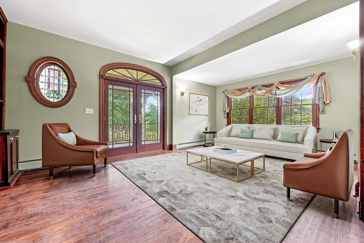
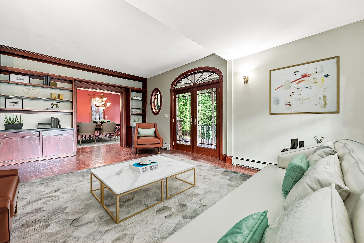
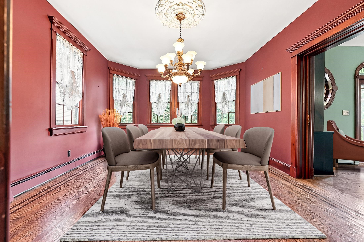
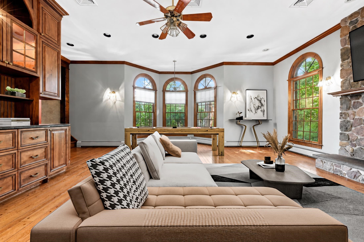
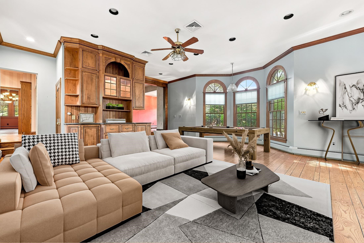
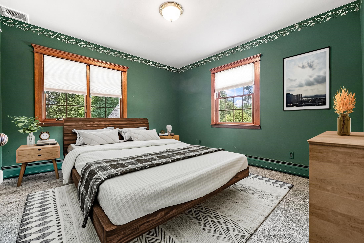
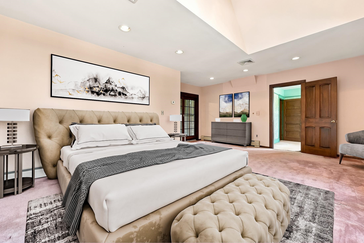
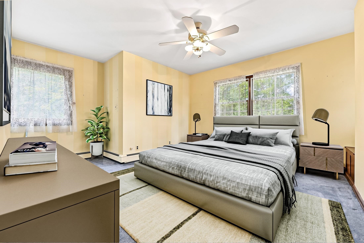
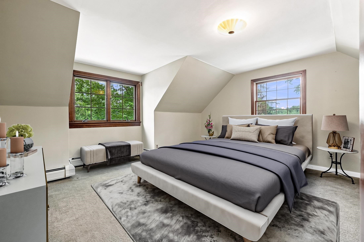
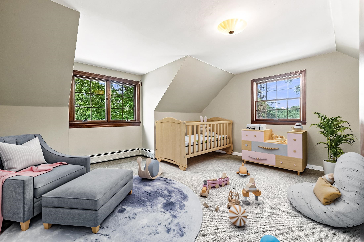
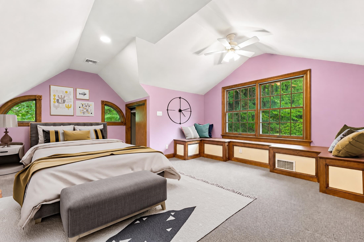
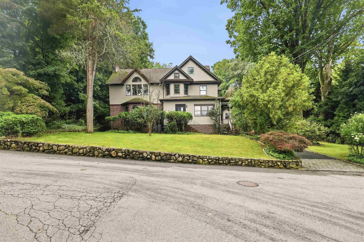
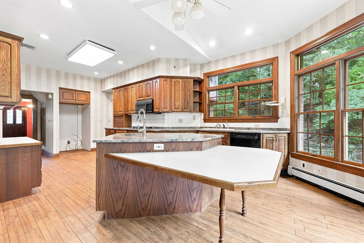
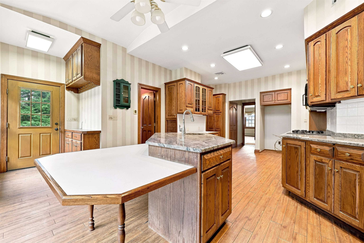
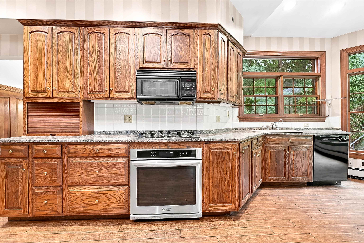
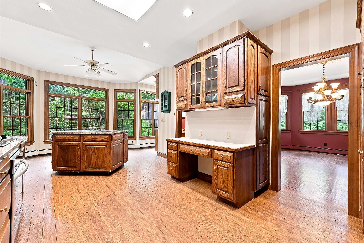
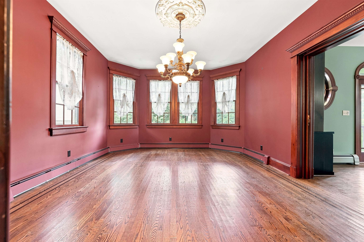
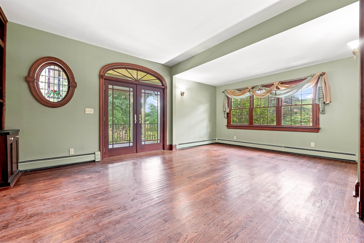
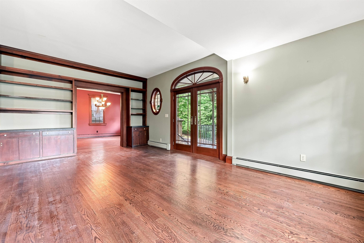
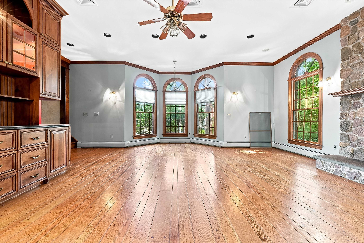
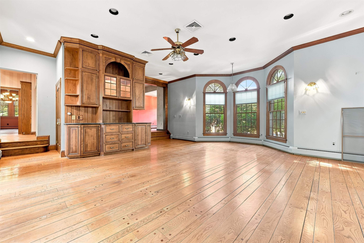
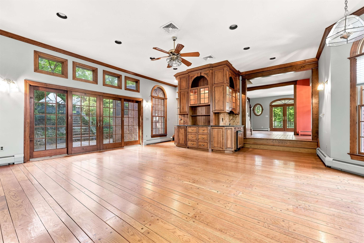
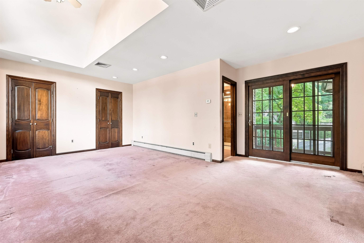
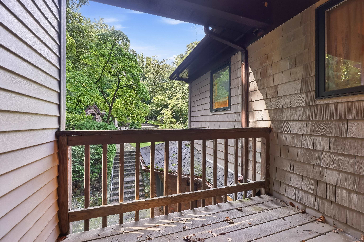
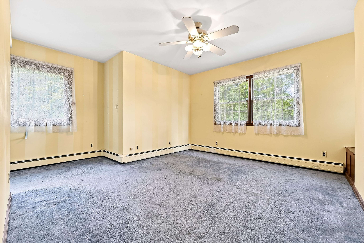
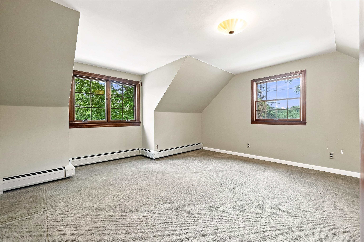
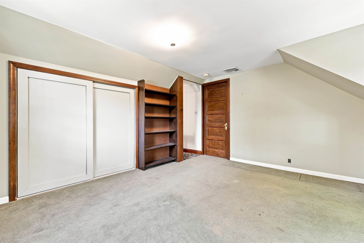
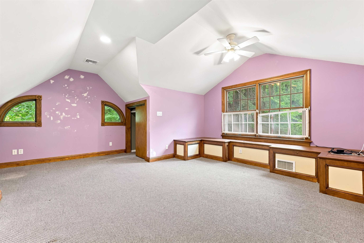
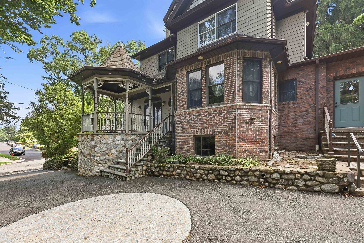
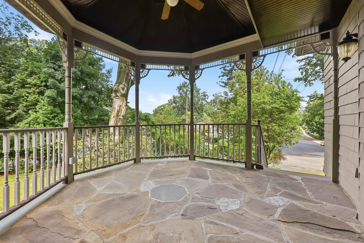
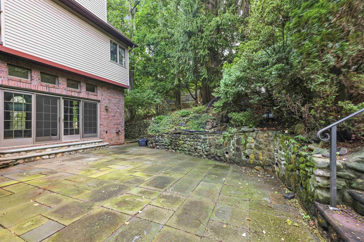
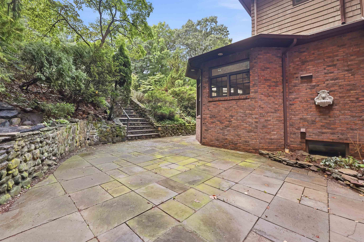
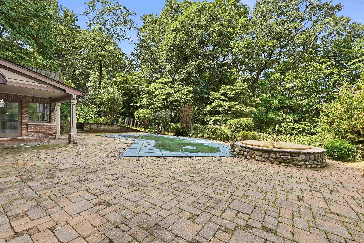
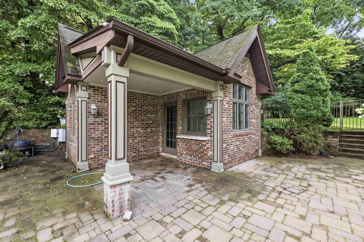
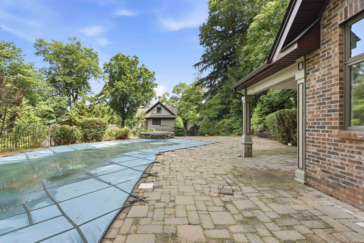
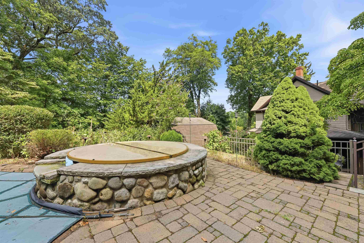
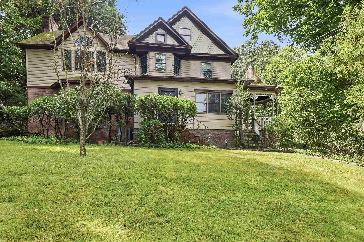
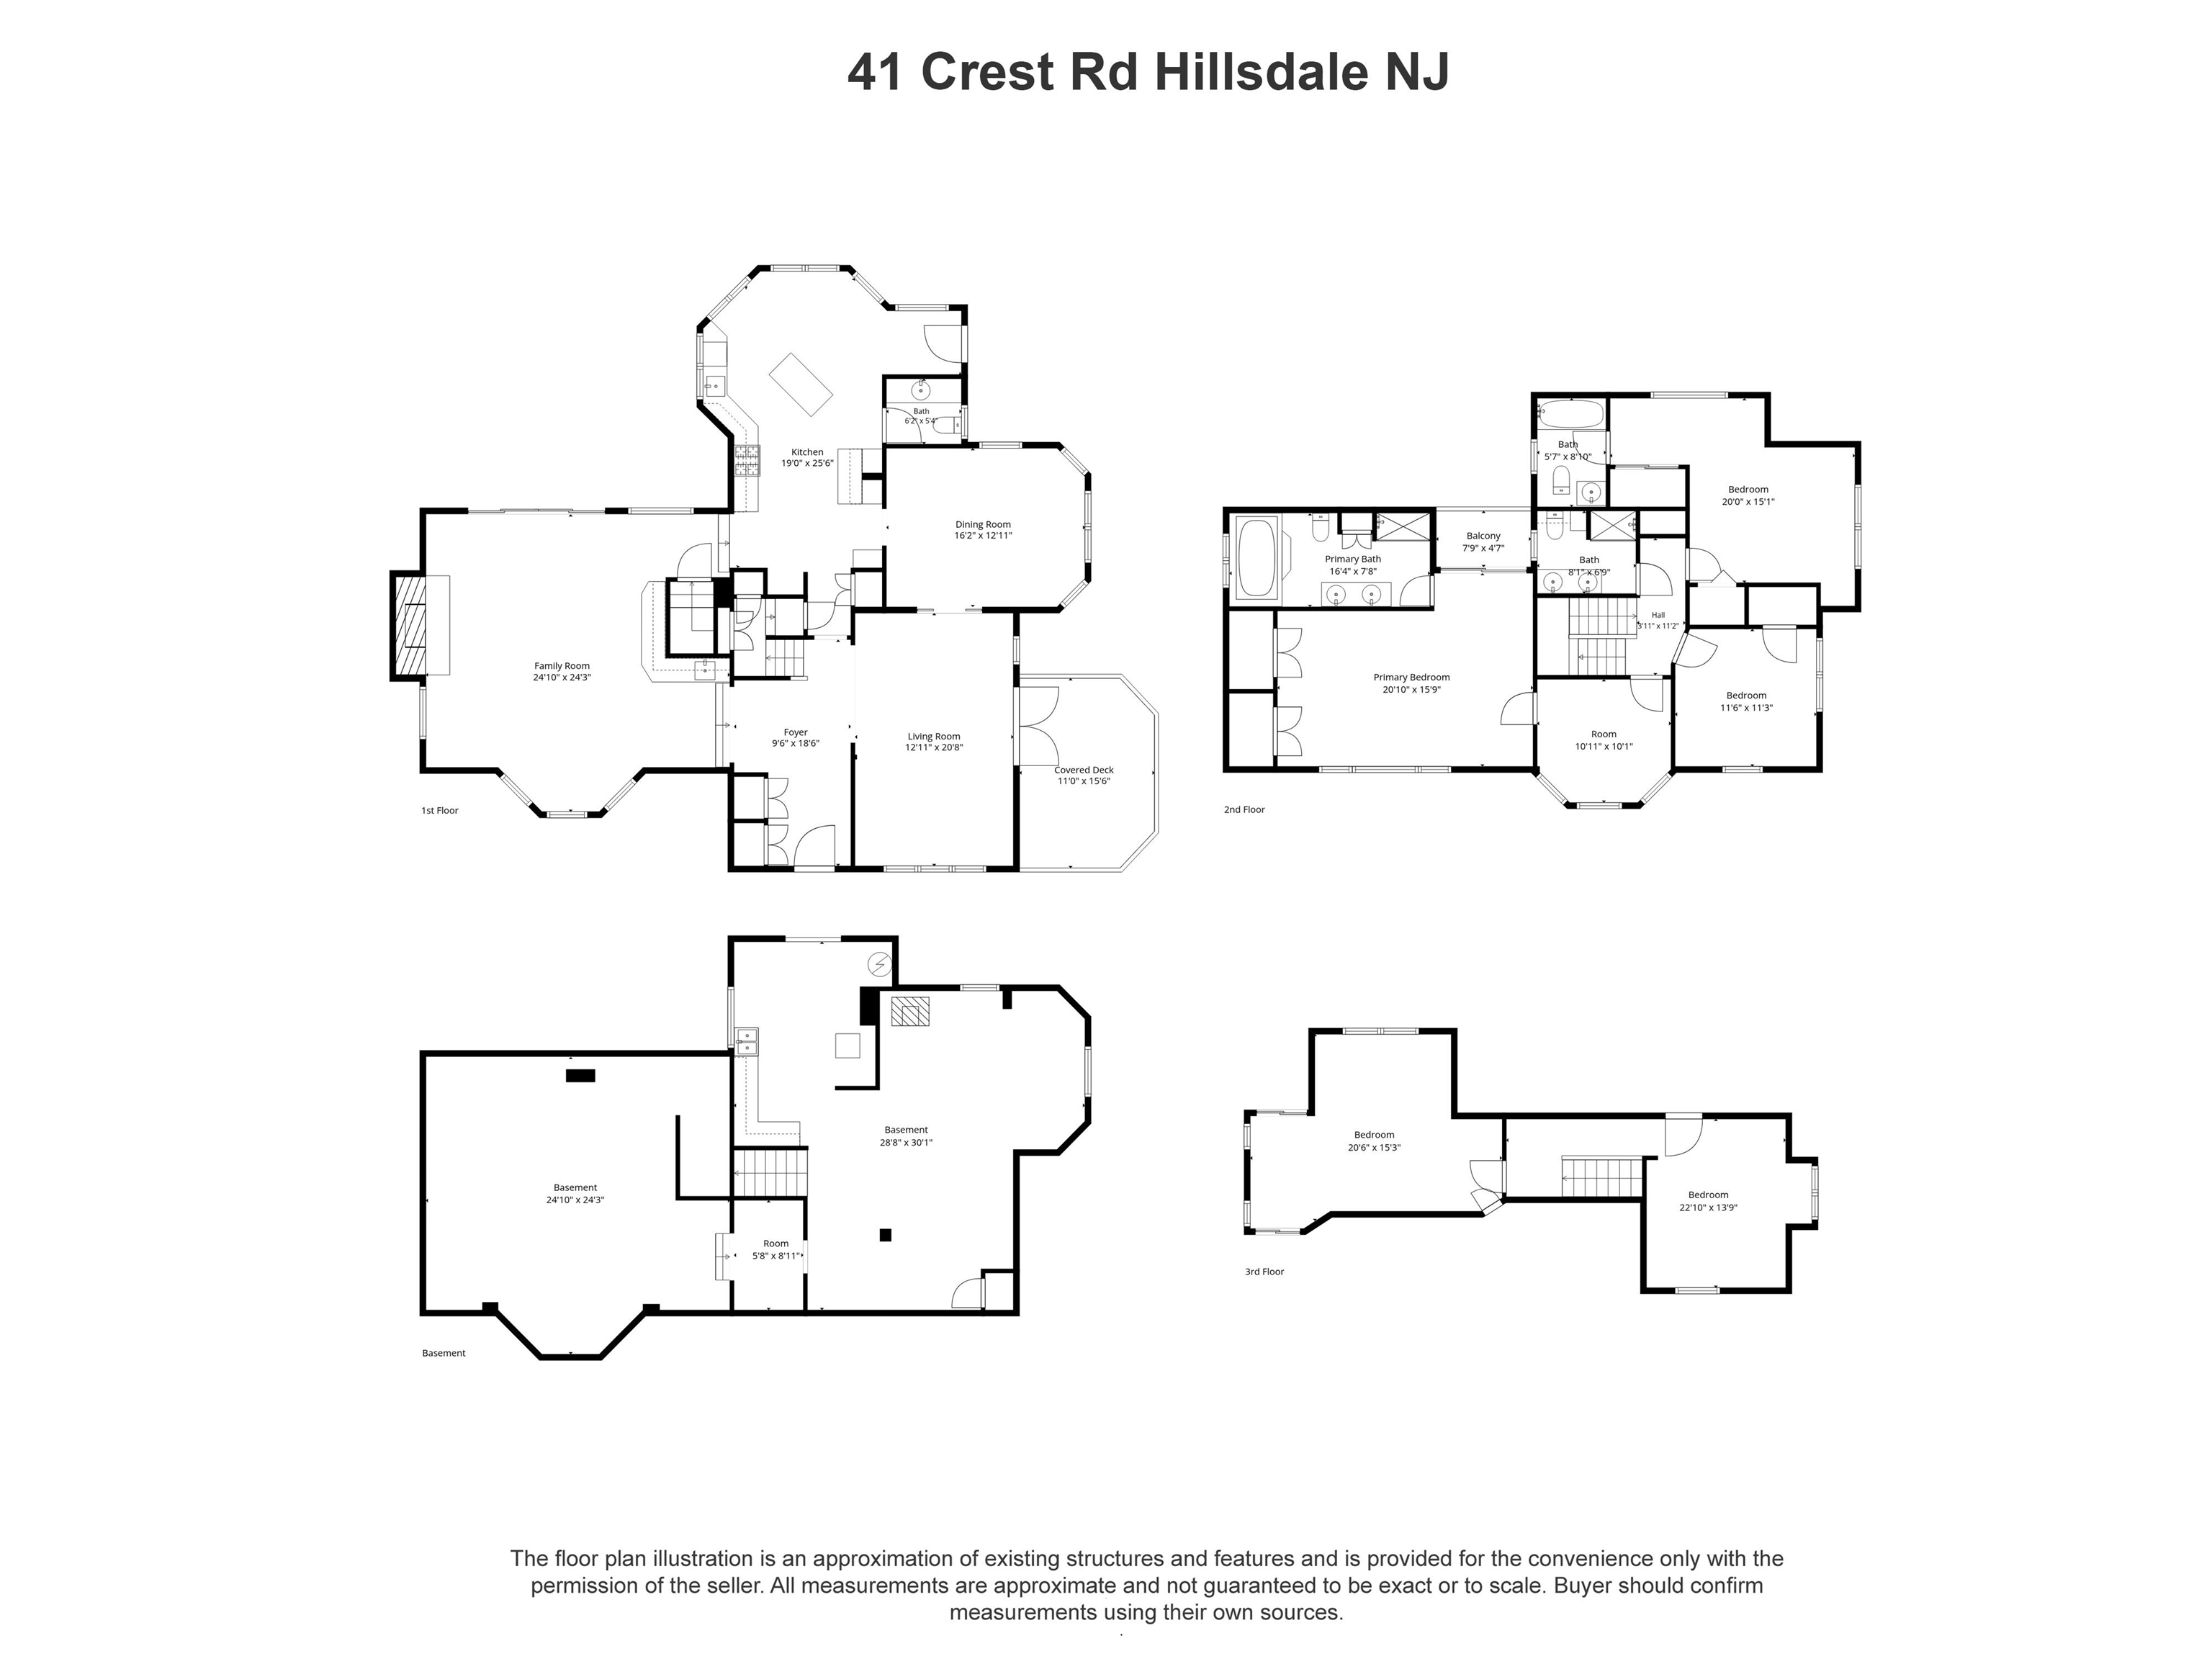
Welcome to this captivating 1934 center-hall style residence, perfectly positioned on an expansive .47-acre lot in the heart of highly desirable Hillsdale. Boasting an impressive 3,249 square feet of living space across two stories, this stately home beautifully balances classic architectural proportions with substantial scaling. The generous footprint offers incredible versatility for both grand-scale entertaining and comfortable daily living. A crowning feature of the estate is the expansive, detached three-car garage, which hosts a private and beautifully integrated loft above. This exceptional bonus space serves as a sophisticated sanctuary, ideal for a luxurious and quiet professional home office. The resort-style experience continues outdoors in the rare, deep yard, which serves as your private suburban oasis. Here, a sparkling inground pool is complemented by an elegant pool house, creating an unparalleled setting for warm-weather entertaining, relaxation, and outdoor recreation. Located in a premier Bergen County neighborhood known for its top-tier schools, convenient commuting options, and vibrant community charm, this property represents a remarkable opportunity to secure a home of true substance and timeless character.

Share Property

Location

41 CREST RD, Hillsdale, NJ 07642

Status

Sold

Date Sold

November 6, 2026

Property Amenities

Interior
Appliances Refrigerator, Oven/Range Gas
Flooring Hardwood Floor
Total Bedrooms: 5
Half Bathrooms: 1
Full Bathrooms: 3
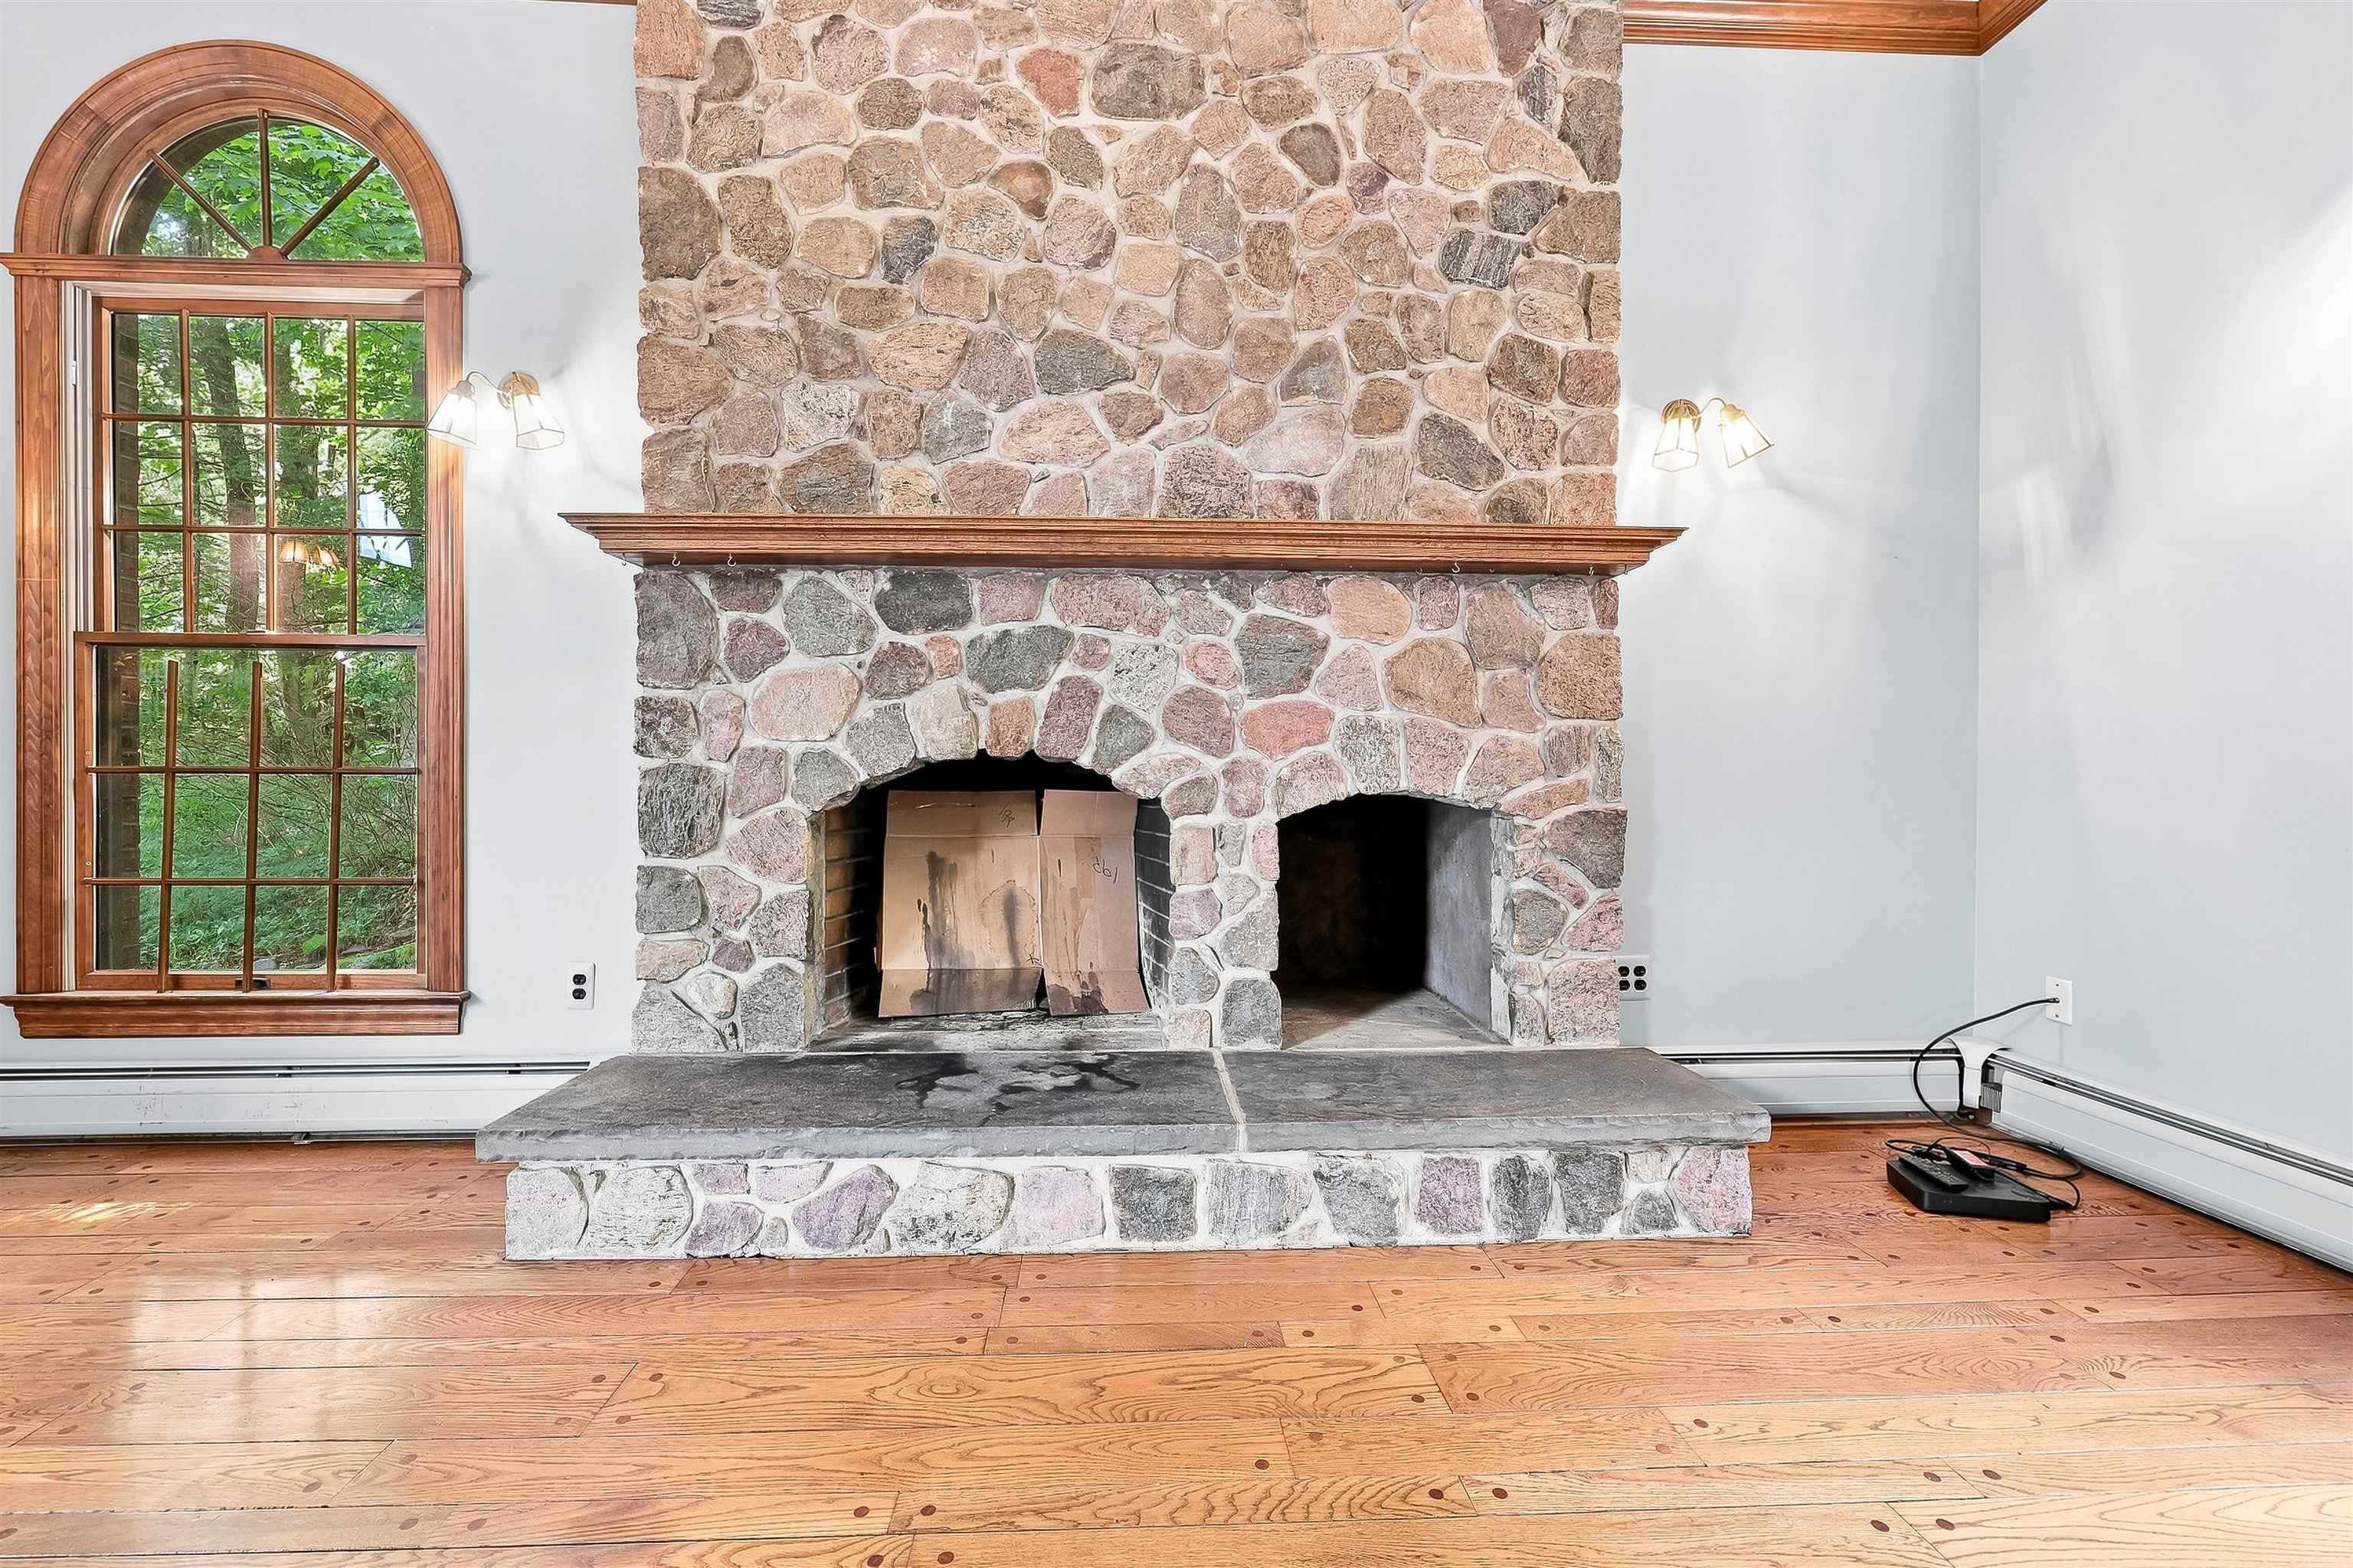
Other Interior Features Terrace, Hardwood Floor, Fireplace
Area & Lot
MLS® ID 260016205
Architecture Styles Colonial
Type Residential
Status Sold
Exterior
Air conditioning A/C Central
Heat type Gas
Parking 1 Car, 2 Cars, 3 Cars, Covered, Garage, Tandem-Private, Detached
Lot Features Near Train, Near Shopping, Near Bus, Near Parks, Near Schools
Finance
Sales Price $1,276,500

Work With Us

Buying and selling real estate doesn't need to be unpleasant. We work hard on our buyers behalf, listening to their needs and leaving no stone unturned until they are settled in their dream home. Our goal is to guide you in making sound financial & lifestyle decisions on one of the most important purchases you will ever make. For sellers, we work to position your property to stand out from the rest with a comprehensive marketing and staging plan while navigating the process with you from pre-listing to closing. We hope our experience, eye for quality & many connections will help steer you through your real estate journey.
Follow Me On Instagram