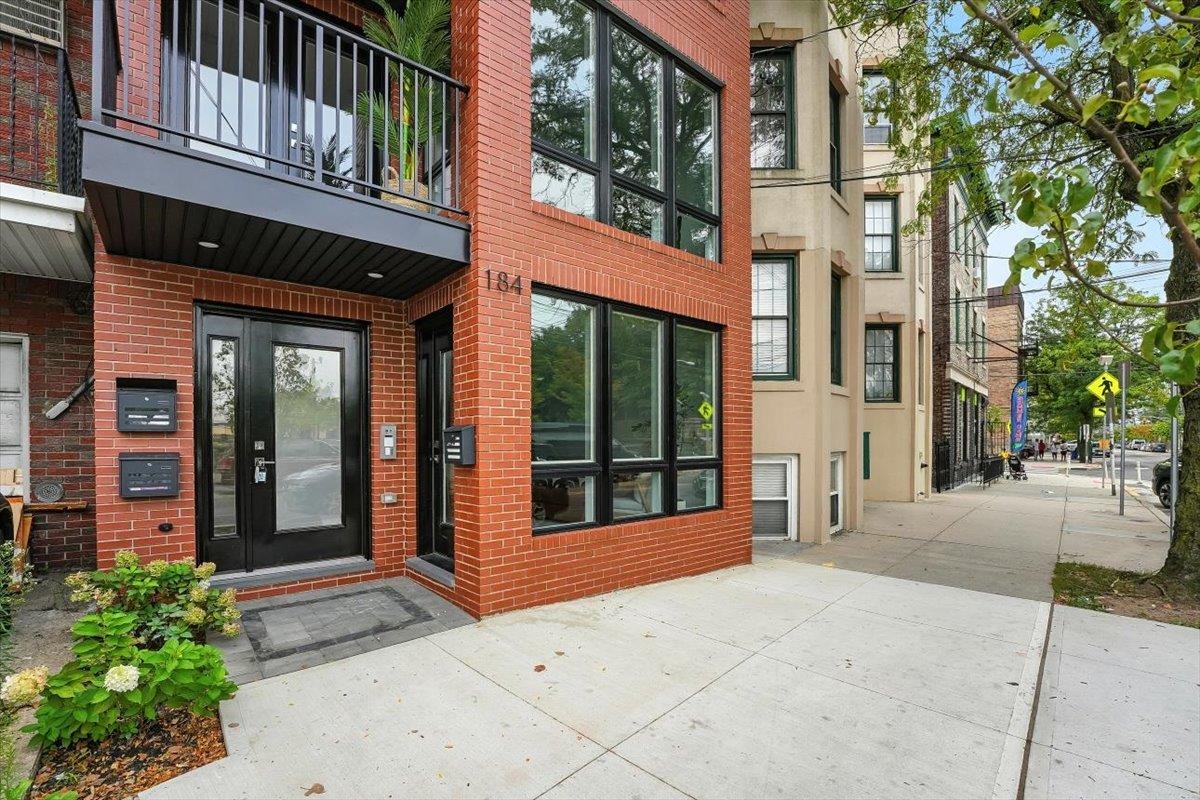
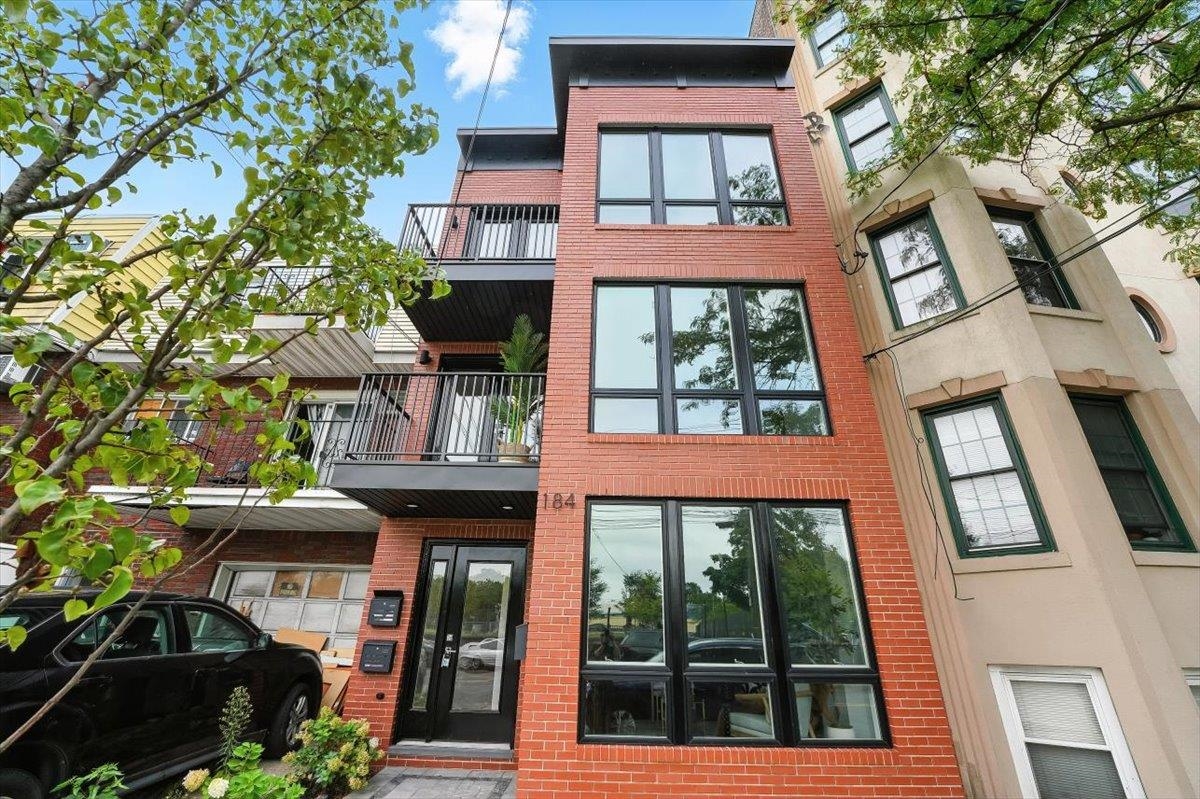
184 CENTRAL AVE Unit: 3A
VIEW PHOTOS
$735,000

184 CENTRAL AVE Unit: 3A

3 Beds 2 Baths 1,229 Sq.Ft.

Description

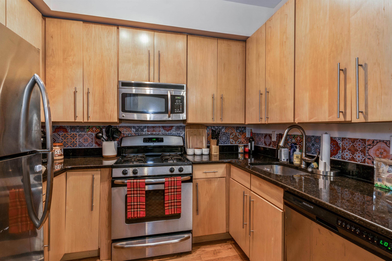
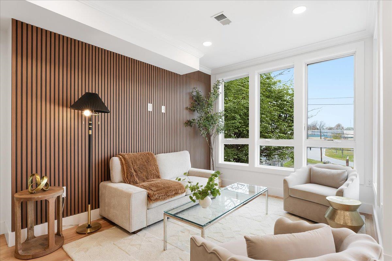
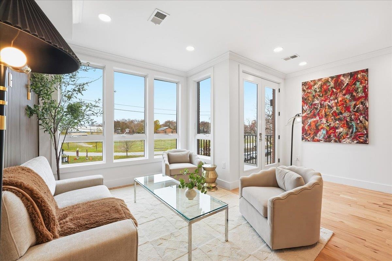
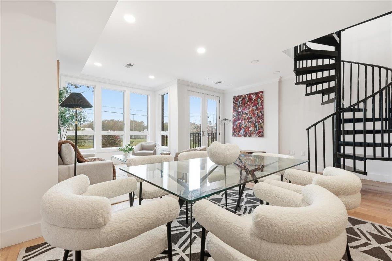
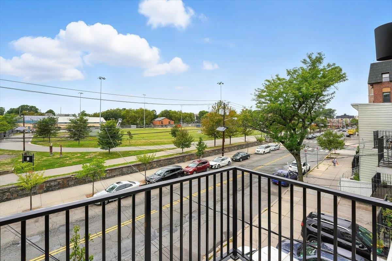
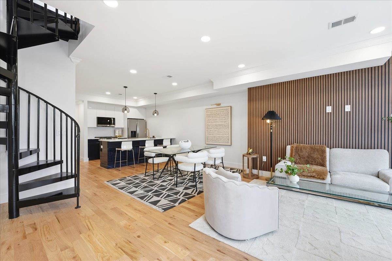
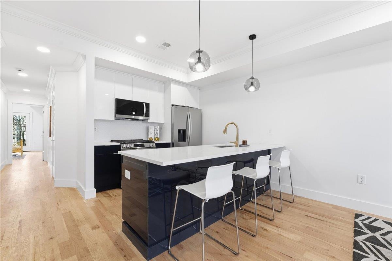
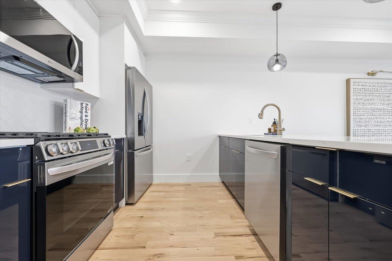
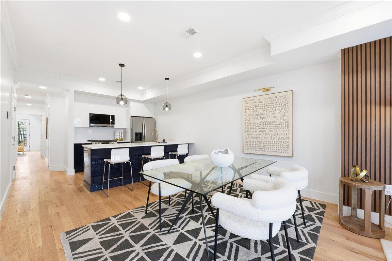
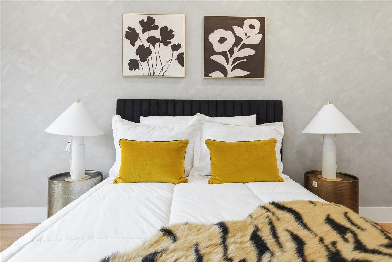
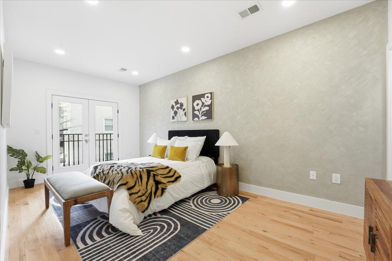
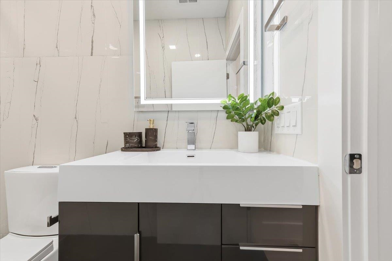
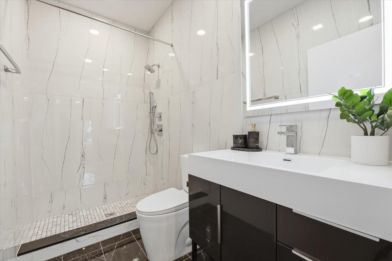
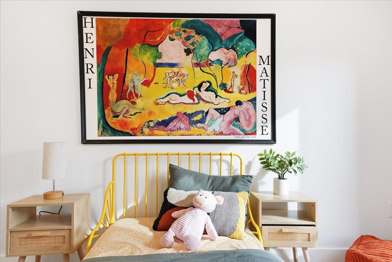
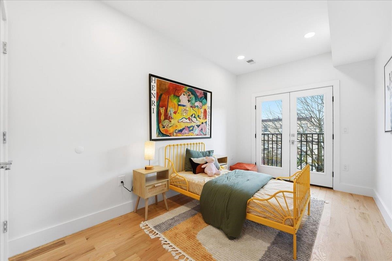
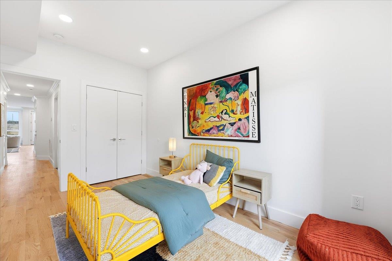
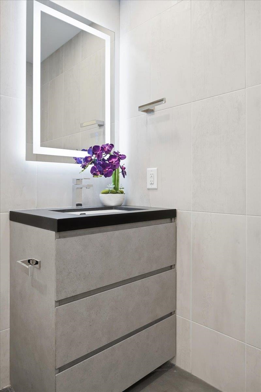
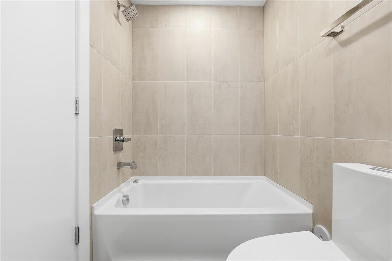
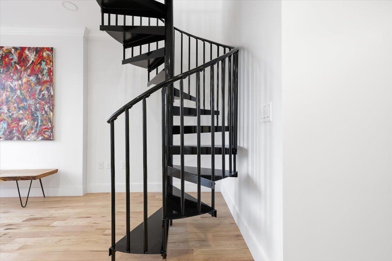
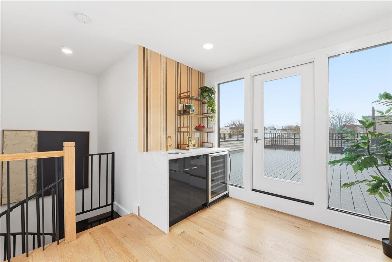
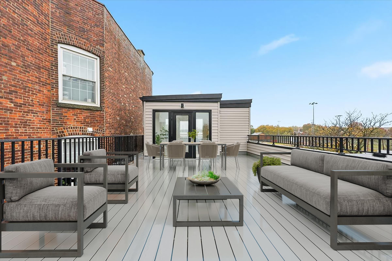
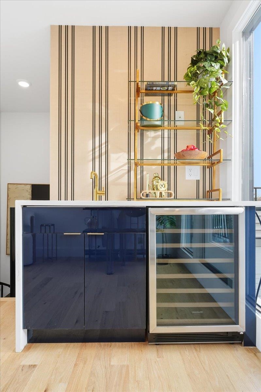
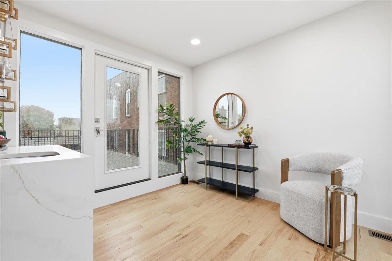
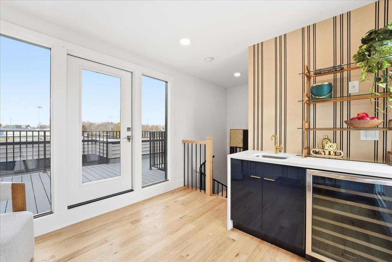
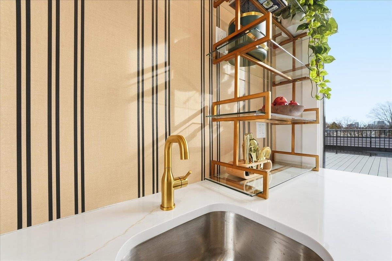
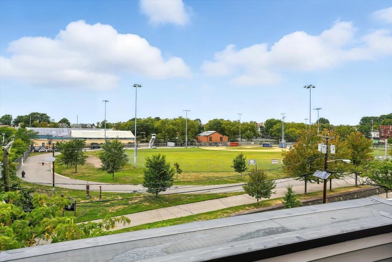
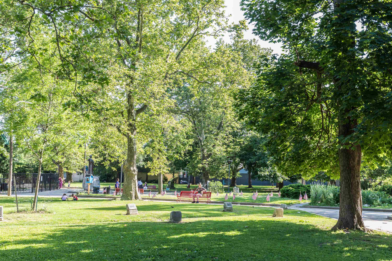
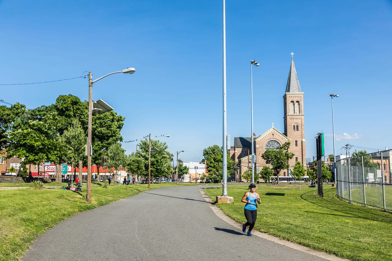
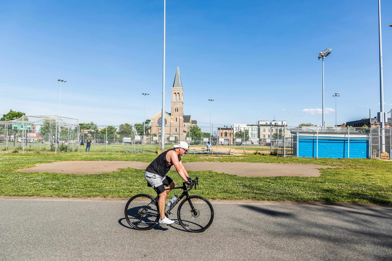
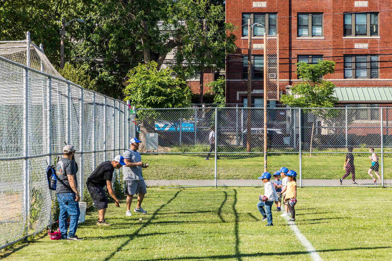
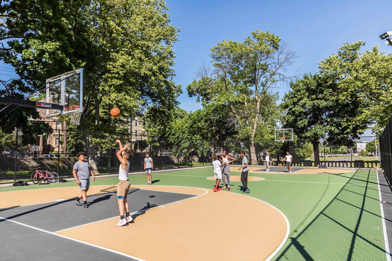
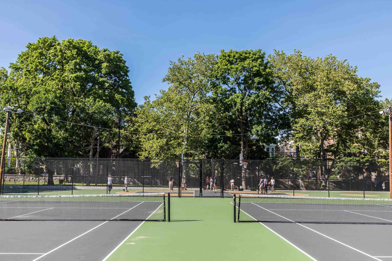
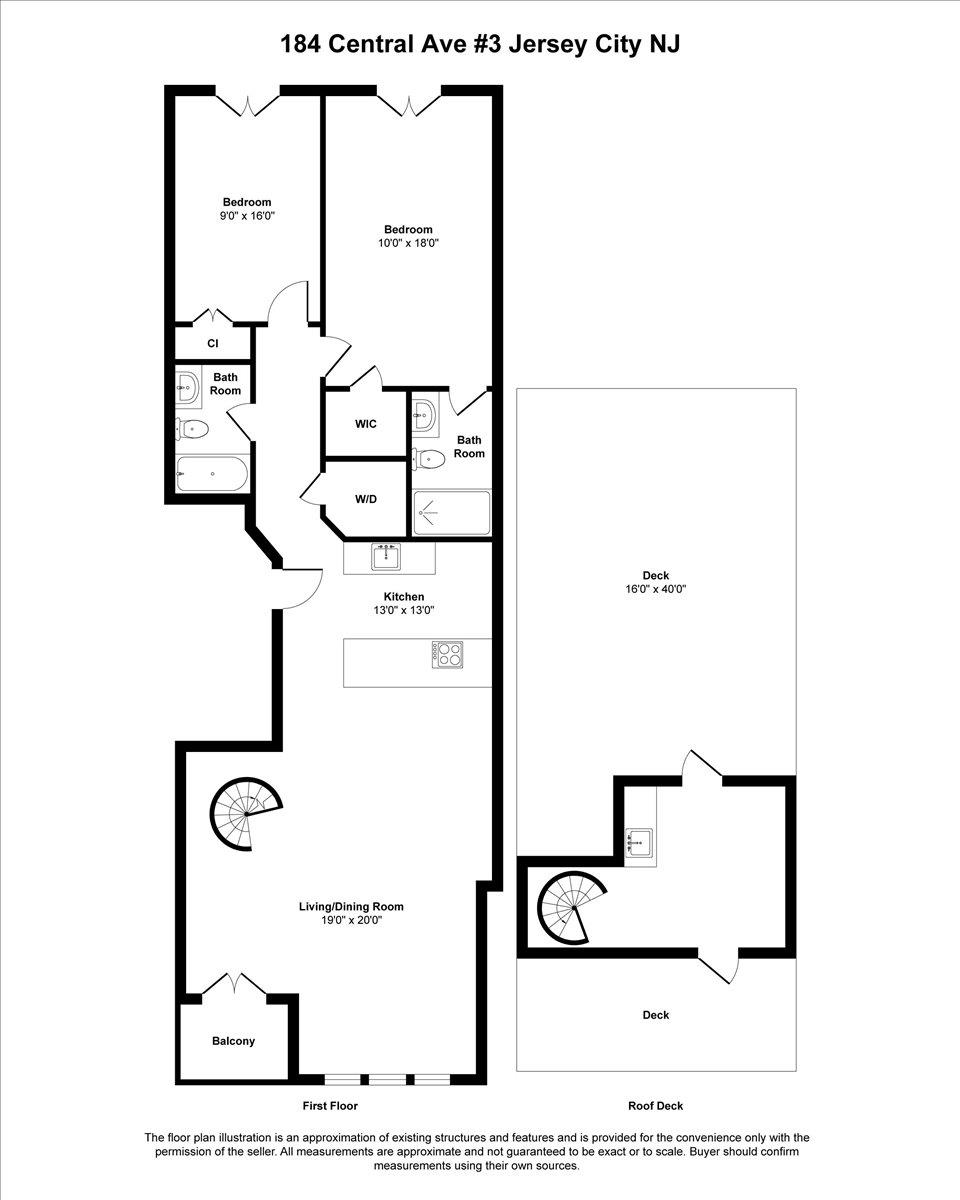
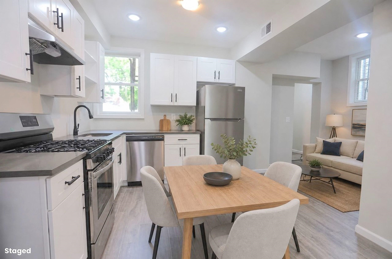
Perched above peaceful Pershing Field Park, this completely reimagined residence provides the perfect blend of indoor outdoor living with attainable luxury flair. With quality construction, TWO private roof decks (off the mezzanine, outfitted with custom wet bar) this 2 bedroom with tree top flex space (office, bedroom, lounge), 2 full bath home offers a front-row seat to park side living, plus modern design and unbeatable location in Jersey City Heights. Light floods in through the floor-to-ceiling windows and double glass doors welcoming the Western facing sunsets and highlighting the light oak hardwood floors. The kitchen is sharp and thoughtfully composed with deep navy lower cabinets, white uppers, clean quartz counters, herringbone tile, and stainless appliances. The eat-in peninsula opens easily to dining and living, with access to a private balcony that sits just above the treetops. Each bedroom offers Juliet balconies and tree-top views, bringing outdoor living easily indoors. Bathrooms bring elegant extras--one with a soaking tub, the other with an oversized shower and a multi-spray system--plus tile finished to the ceiling, smart mirrors and sizable vanities keep things clean and contemporary. Settled on a tree-lined street in the heart of Jersey City Heights, owners are in close proximity to Central Avenue shops, Reservoir #3 and Pershing Field Park and 2nd Street Lightrail with connections to PATH and Hoboken ferry terminal. The Heights are proudly known for their excellent parks, vibrant community and easy access to NYC.

Share Property

Location

184 CENTRAL AVE Unit: 3A, JC, Heights, NJ 07307

Status

Sold

Date Sold

April 17, 2026
James Alvarez

James Alvarez

TITLE

Sales Associate

Property Amenities

Interior
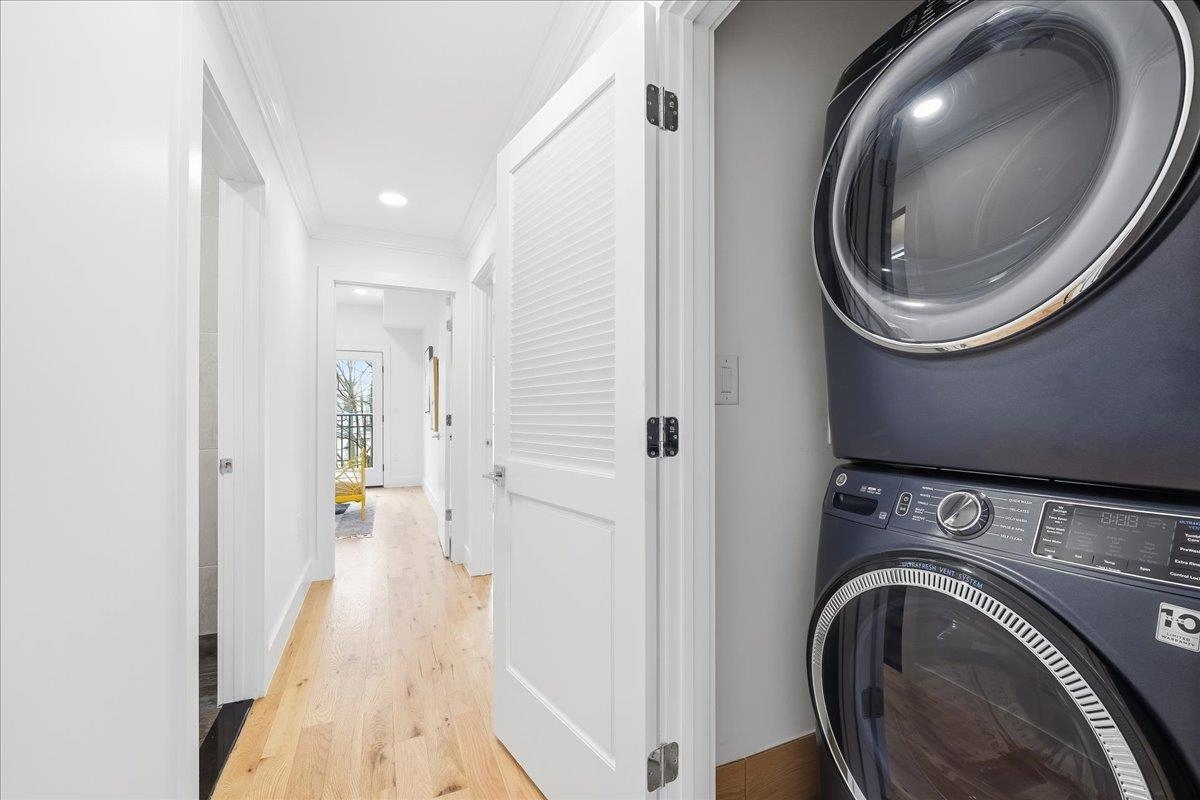
Appliances Dishwasher, Microwave, Refrigerator, Washer/Dryer, Oven/Range Gas
Flooring Hardwood Floor
Total Bedrooms: 3
Full Bathrooms: 2
Other Interior Features Terrace, Hardwood Floor, PRIVATE ROOF TOP
Area & Lot
Living area 1,229 Sq.Ft.
MLS® ID 250025929
Architecture Styles Contemporary
Type Condo
Status Sold
Exterior
Air conditioning A/C Wall
Parking None
Lot Features Near Shopping, Near Bus, Near Parks, Near Schools
Finance
Sales Price $735,000

Work With Us

Buying and selling real estate doesn't need to be unpleasant. We work hard on our buyers behalf, listening to their needs and leaving no stone unturned until they are settled in their dream home. Our goal is to guide you in making sound financial & lifestyle decisions on one of the most important purchases you will ever make. For sellers, we work to position your property to stand out from the rest with a comprehensive marketing and staging plan while navigating the process with you from pre-listing to closing. We hope our experience, eye for quality & many connections will help steer you through your real estate journey.
Follow Me On Instagram