164 OGDEN AVE Unit: 405
VIEW PHOTOS
$499,000

164 OGDEN AVE Unit: 405

2 Beds 2 Baths 700 Sq.Ft.

Description

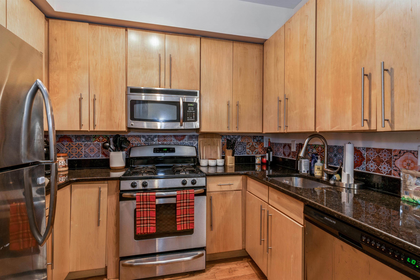
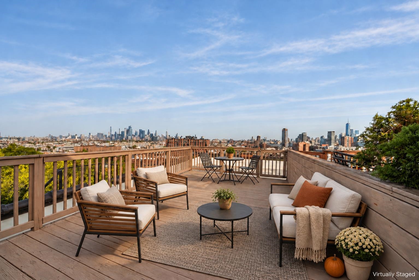
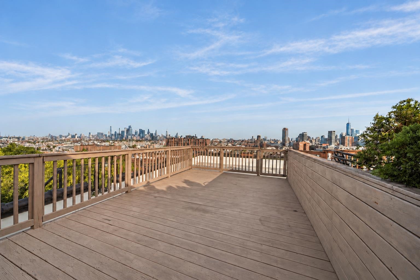
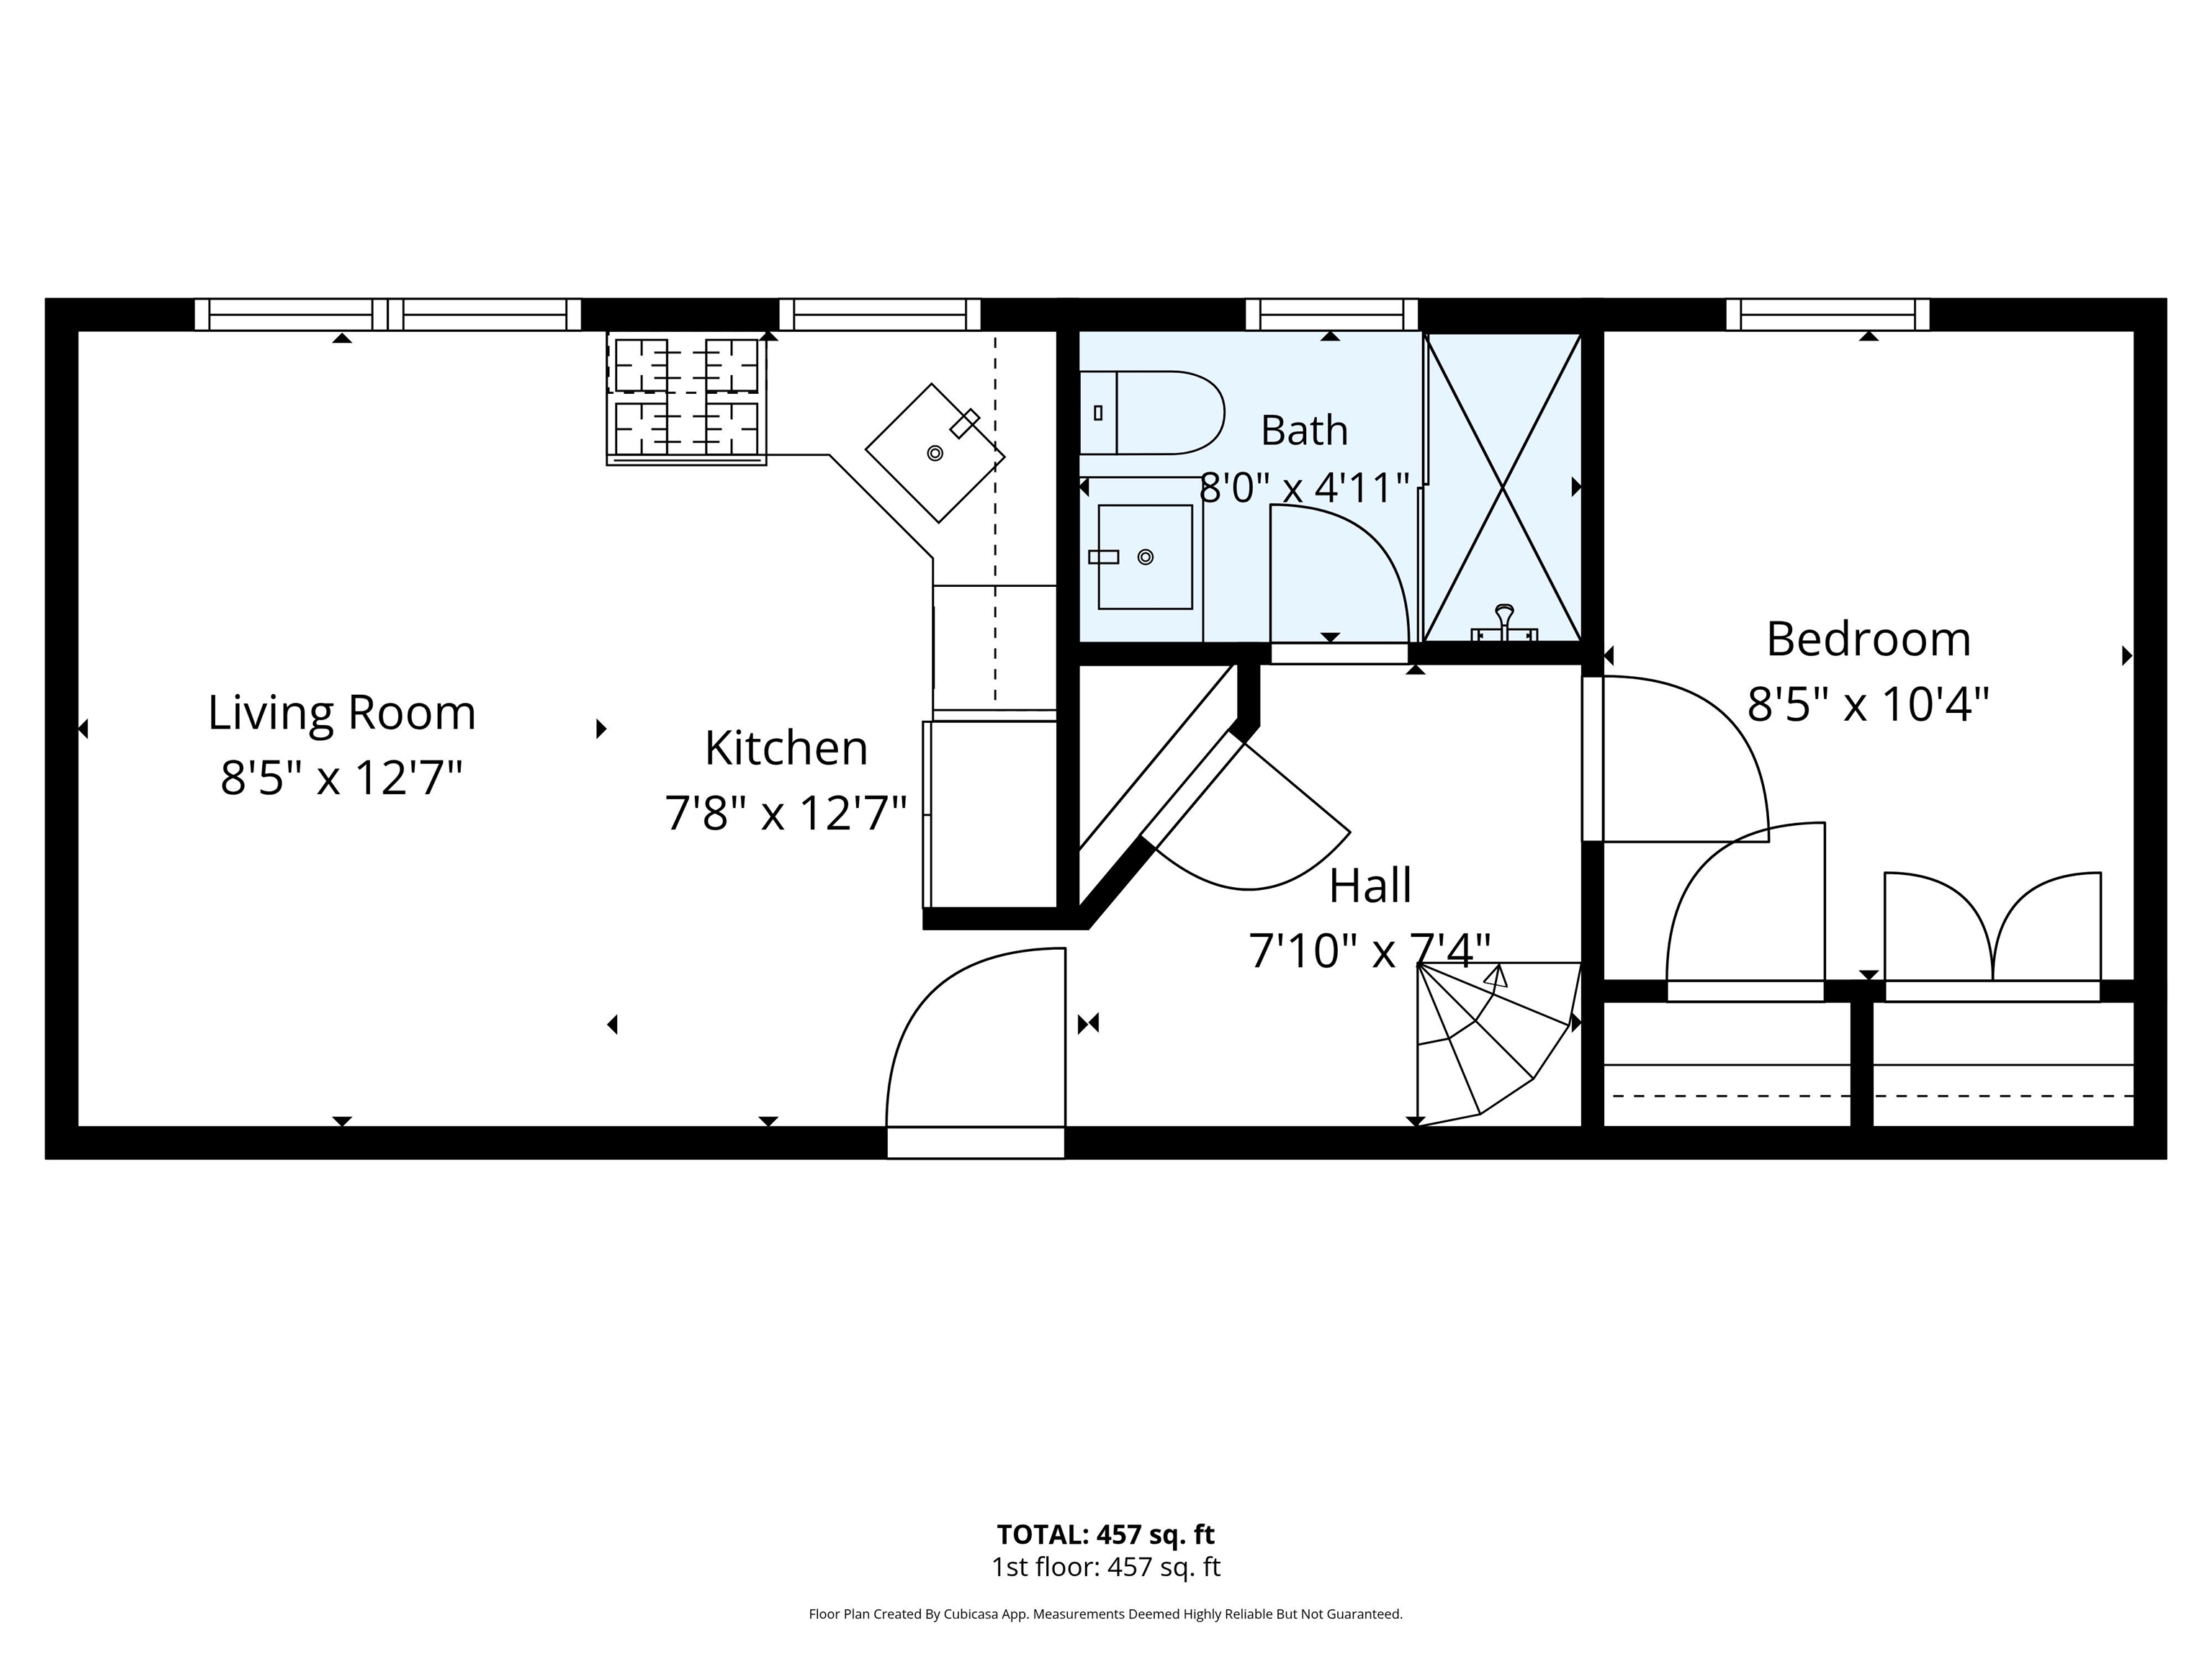
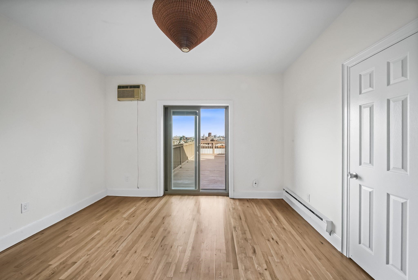
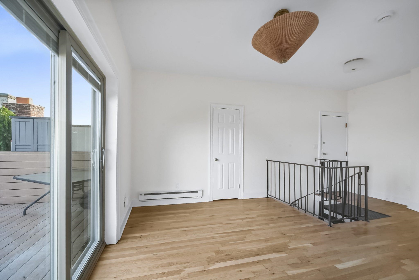
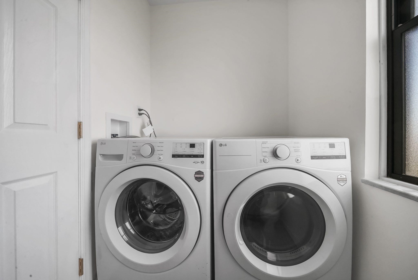
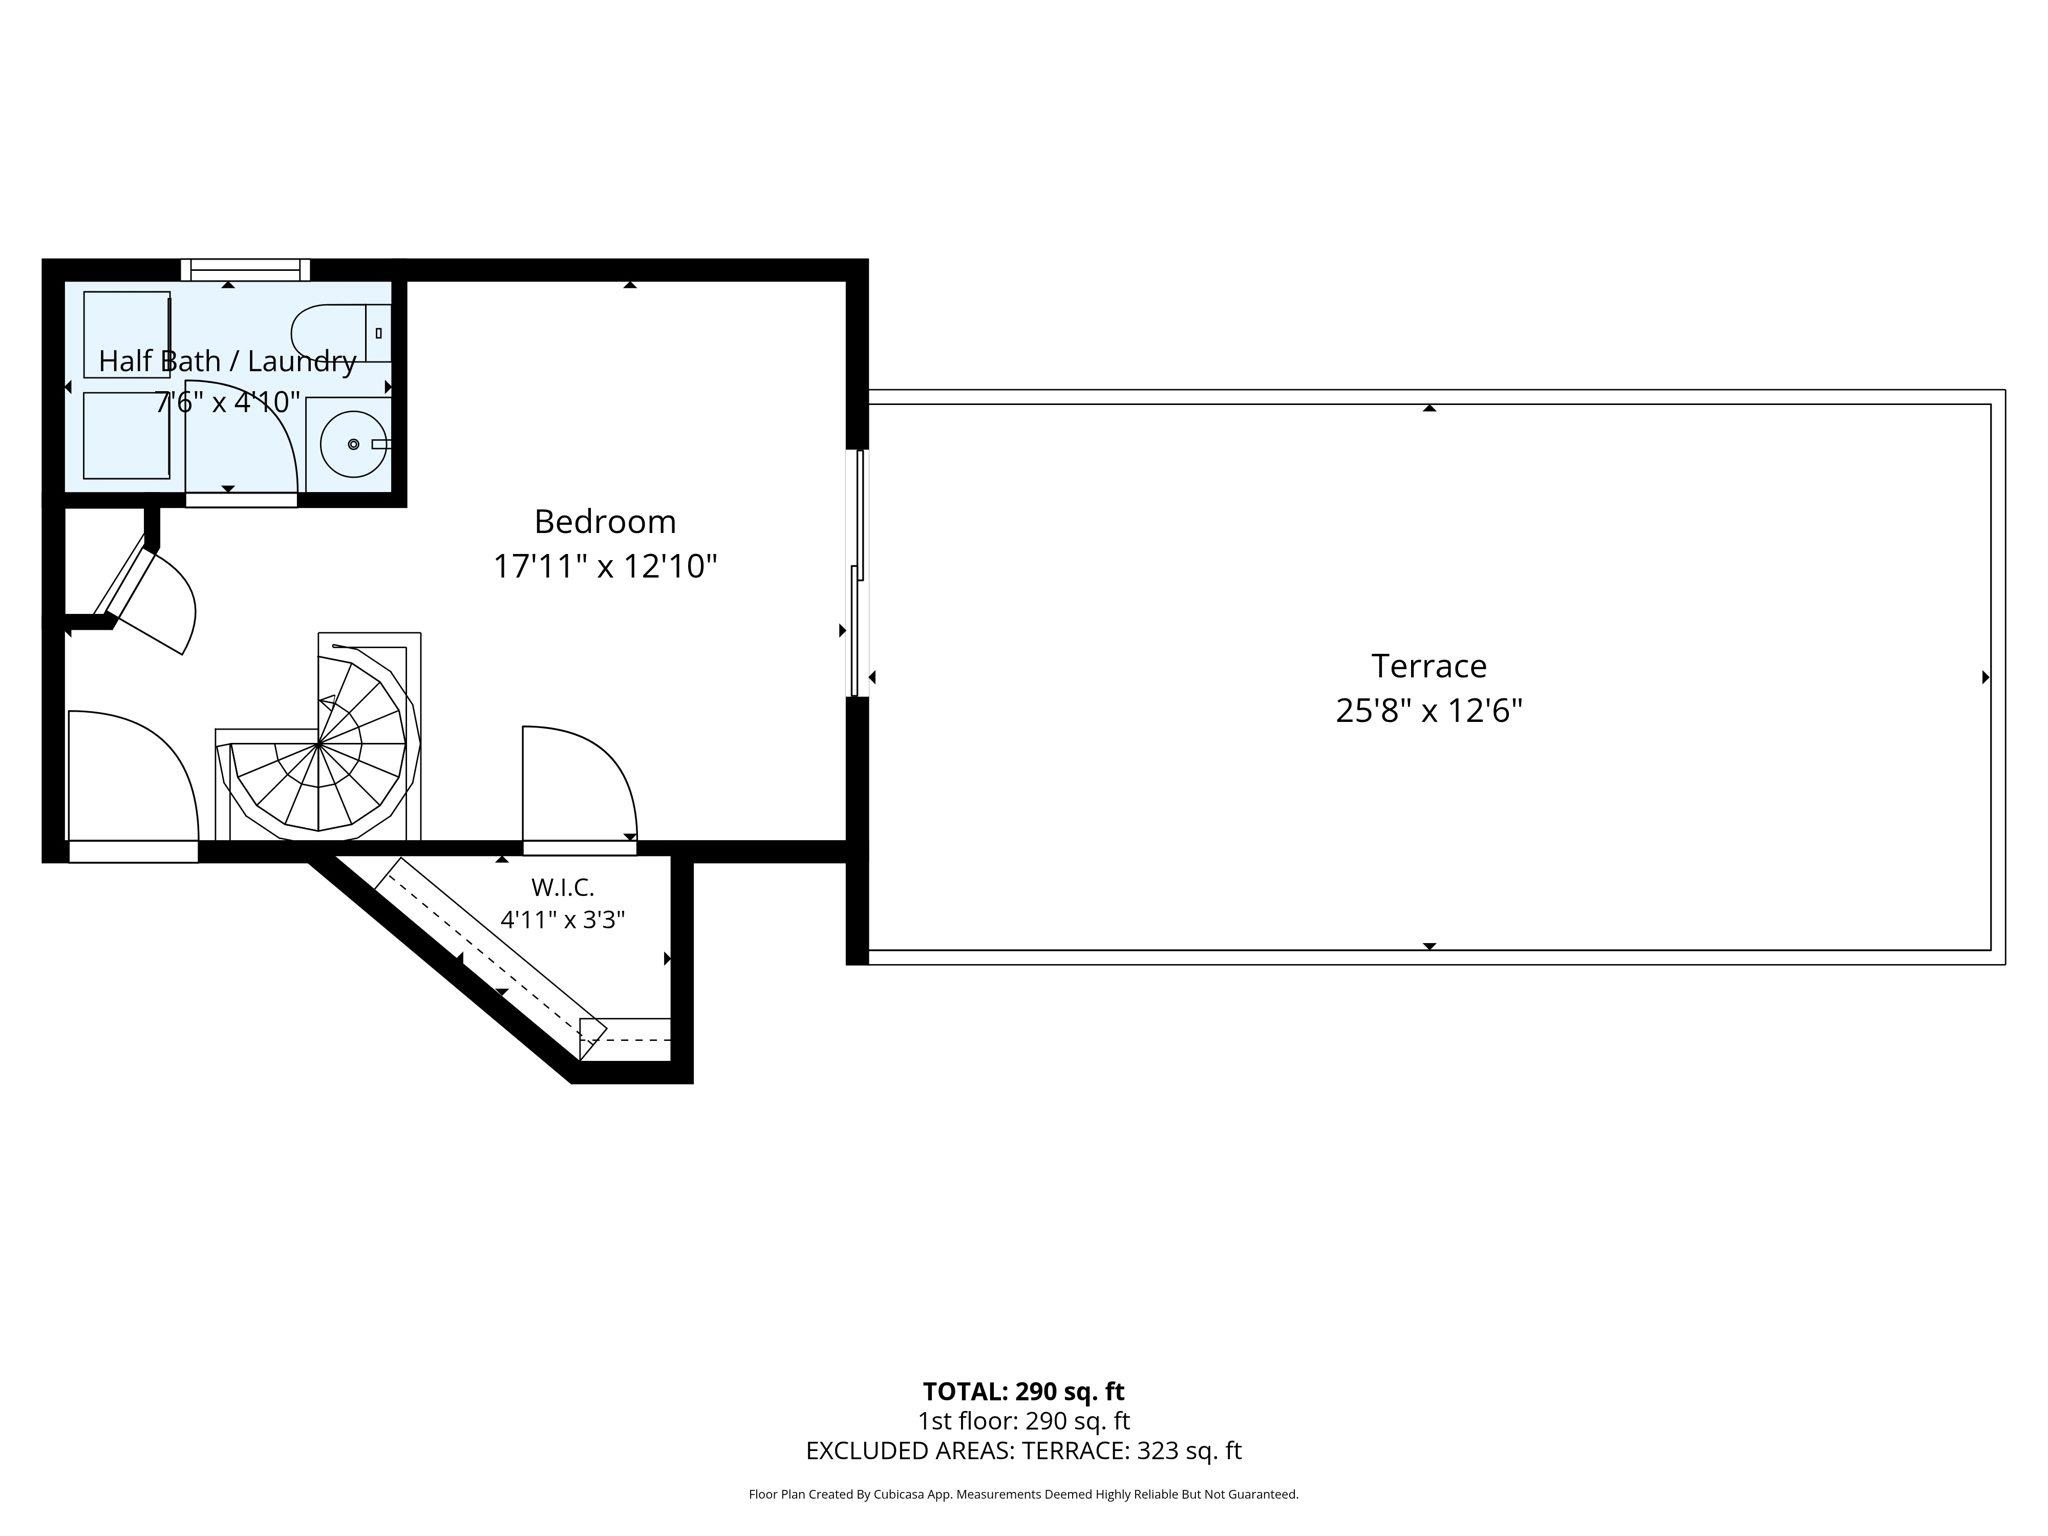
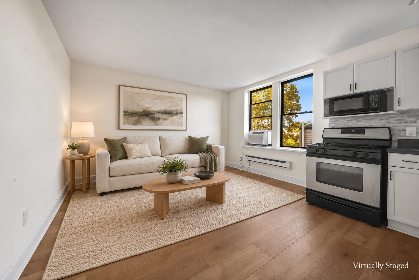
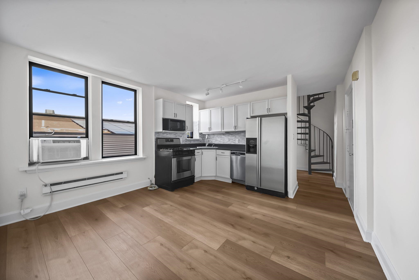
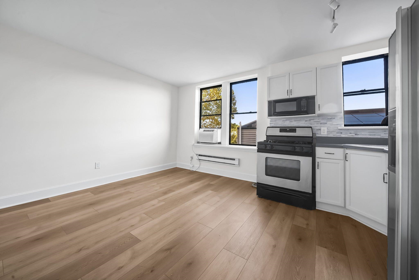
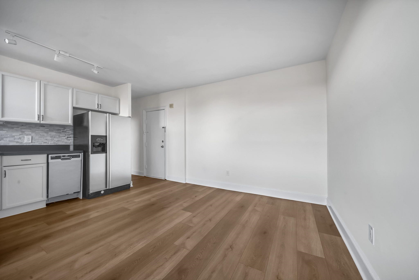
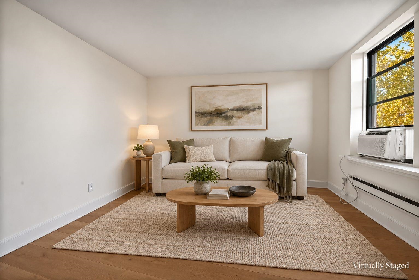
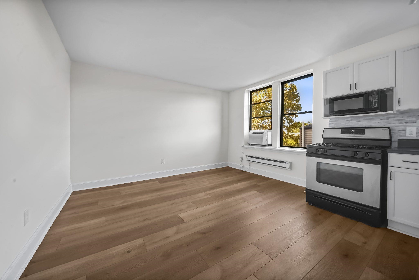
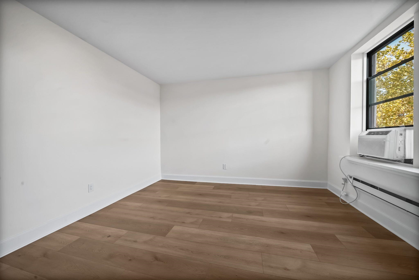
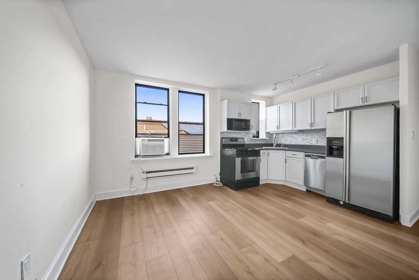
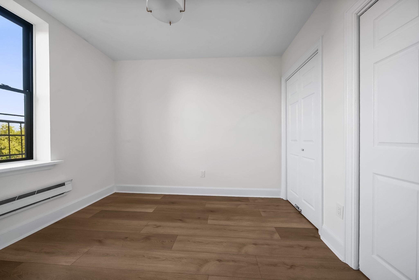
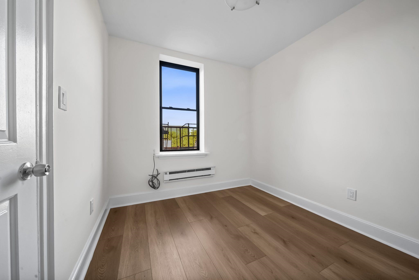
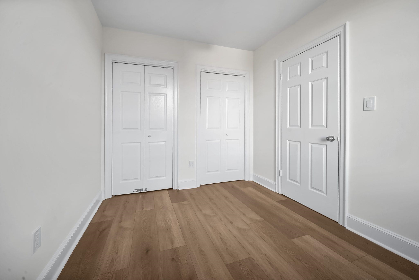
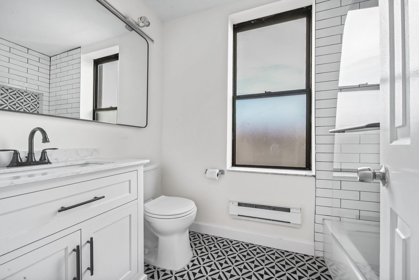
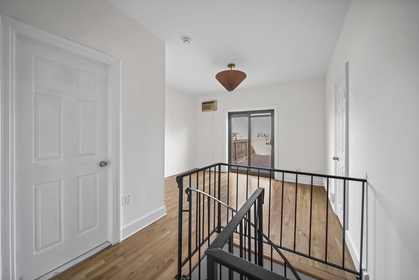
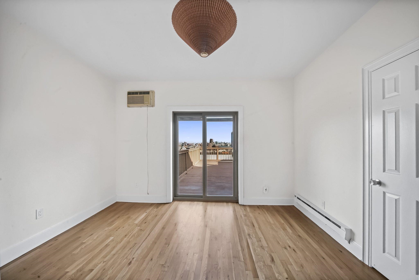
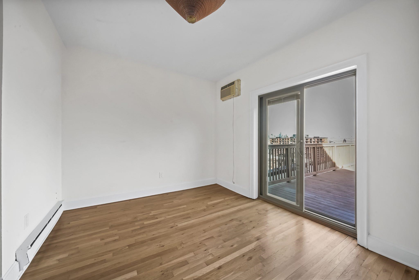
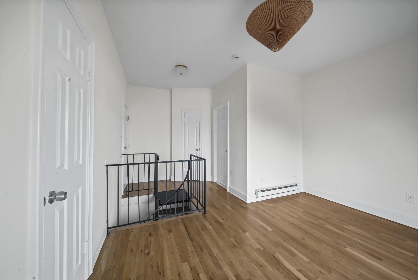
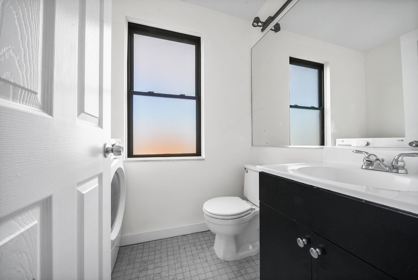
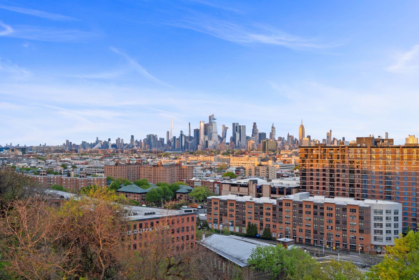
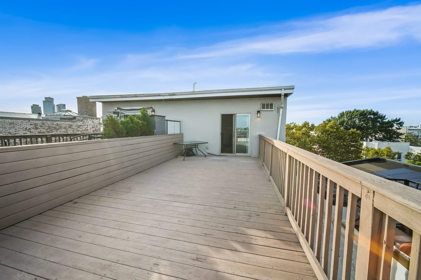
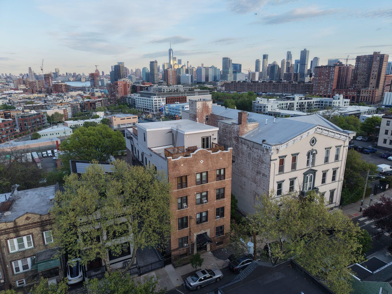
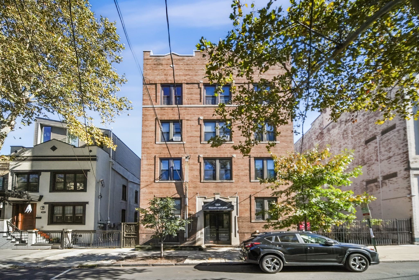
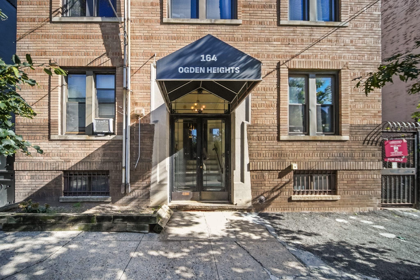
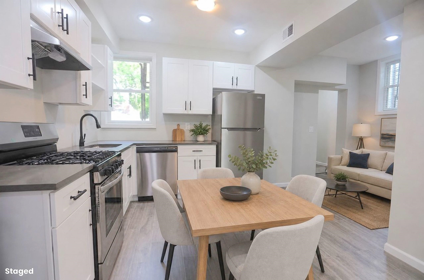
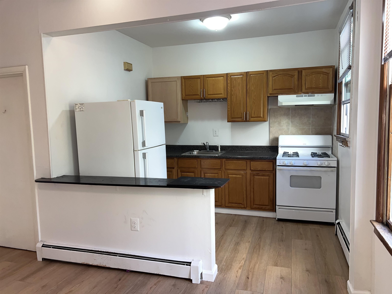
Slide open the doors from your primary bedroom and step onto your private roof deck with the Manhattan skyline in front of you. Morning coffee, dinner outside, or a quiet end to the day, this is outdoor space you can make part of your everyday routine. On the fourth floor of a walk-up building, #405 offers two levels of living space. The main level combines the living area and L-shaped kitchen, with room for a full-size sofa, coffee table, and a small dining table by the windows. White shaker cabinets and stainless steel appliances, including a gas range, dishwasher, and microwave, keep the kitchen practical, while new wide-plank flooring runs throughout the level. The second bedroom has a window and two closets, giving you options for a bedroom, guest room, or dedicated home office. The updated full bath features white subway tile, a patterned tile floor, and a shower. A spiral staircase leads to the upstairs primary bedroom, with hardwood floors, a walk-in closet, and glass sliders opening directly onto the deck. A half bath with a full-size washer and dryer adds the convenience of laundry at home. The deck extends directly from the primary bedroom, with space for dining and lounging and offering panoramic views of Manhattan and the river. Set on a tree-lined block in Jersey City Heights, approximately a block and a half from Riverview-Fisk Park, with Central Avenue shopping and dining, the Light Rail, and New York-bound buses nearby. Some photos have been virtually staged*

Share Property

Location

164 OGDEN AVE Unit: 405, JC, Heights, NJ 07307

Status

For Sale

Property Amenities

Interior
Appliances Dishwasher, Microwave, Refrigerator, Washer/Dryer, Oven/Range Gas
Flooring Hardwood Floor
Total Bedrooms: 2
Half Bathrooms: 1
Full Bathrooms: 1
Other Interior Features Intercom, Terrace, Hardwood Floor, PRIVATE ROOF TOP
Area & Lot
Living area 700 Sq.Ft.
MLS® ID 260020790
View Description River View,New York View
Architecture Styles Multi-Level, Other-See Remarks
Type Condo
Status For Sale
Exterior
Air conditioning A/C Window
Heat type Electric, Baseboard
Parking None
Lot Features New York View, River View, Near Train, Near Shopping, Near Bus, Near Parks, Near Schools
Finance
Sales Price $499,000
image

Schedule a Showing

We would love to show you our beautiful property. Please select your preferred date and time below. An agent will be in touch shortly to confirm your appointment.

Schedule a Showing

We would love to show you our beautiful property. Please select your preferred date and time below. An agent will be in touch shortly to confirm your appointment.

Thank you for your interest in 164 OGDEN AVE Unit: 405, JC, Heights, NJ 07307. We are reviewing your request and will be in touch shortly!

Mortgage Calculator

Estimate your monthly mortgage payment, including the principal and interest, property taxes, and HOA. Adjust the values to generate a more accurate rate.

All estimates are provided for informational purposes only. Actual amounts may vary.
$0,000 Your Payment 20 15 65
$0,000 Your Payment

Work With Us

Buying and selling real estate doesn't need to be unpleasant. We work hard on our buyers behalf, listening to their needs and leaving no stone unturned until they are settled in their dream home. Our goal is to guide you in making sound financial & lifestyle decisions on one of the most important purchases you will ever make. For sellers, we work to position your property to stand out from the rest with a comprehensive marketing and staging plan while navigating the process with you from pre-listing to closing. We hope our experience, eye for quality & many connections will help steer you through your real estate journey.
Follow Me On Instagram