Leave a Message

Thank you for your message. We will be in touch with you shortly.

1450 WASHINGTON ST Unit: 516
VIEW PHOTOS
$1,399,999

1450 WASHINGTON ST Unit: 516

2 Beds 2 Baths 1,276 Sq.Ft.

Open House

9/26/2026 1:00PM - 3:00PM EDT
9/27/2026 1:00PM - 3:00PM EDT

Description

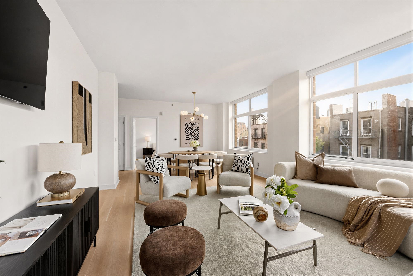
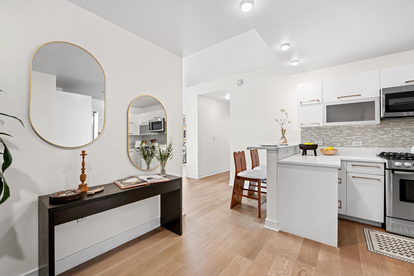
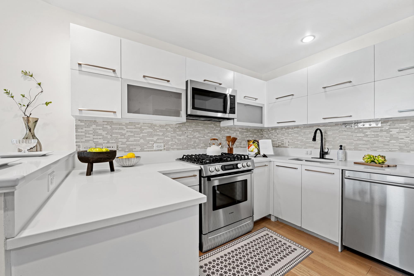
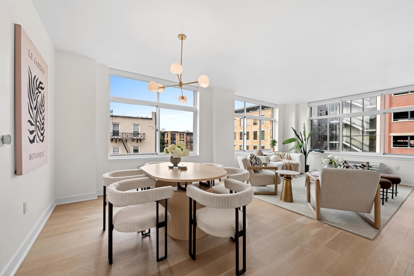
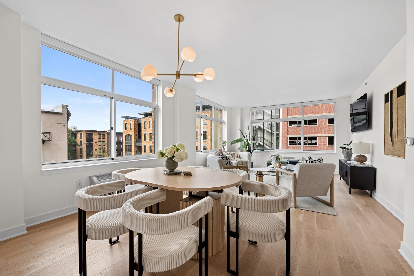
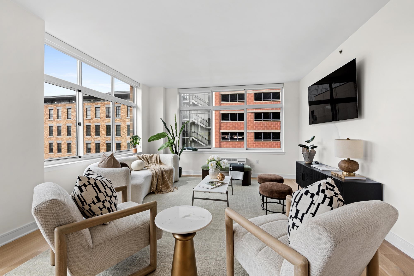
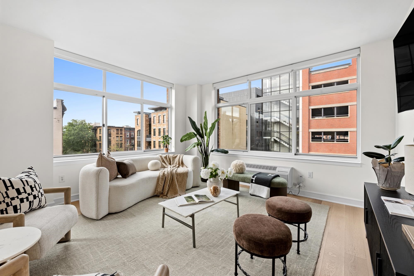
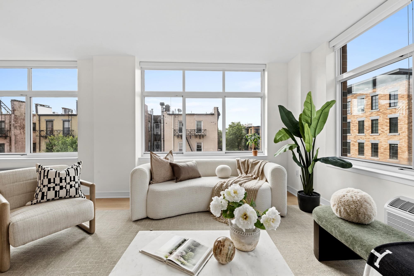
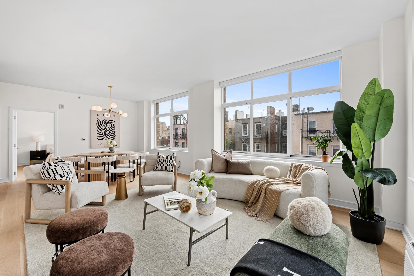
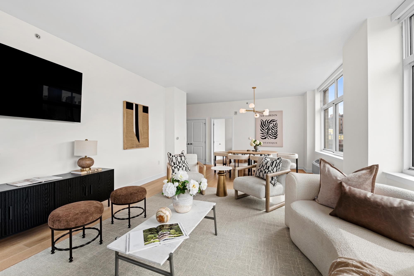
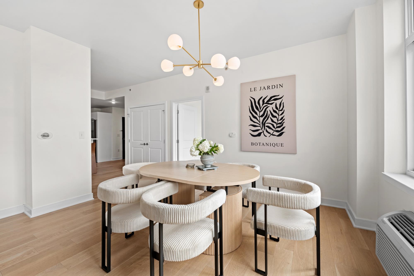
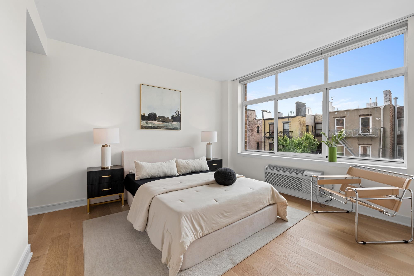
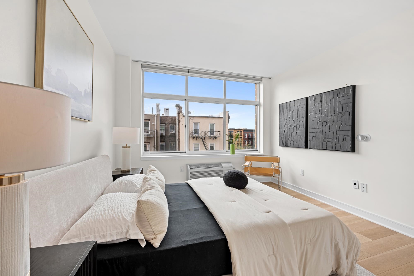
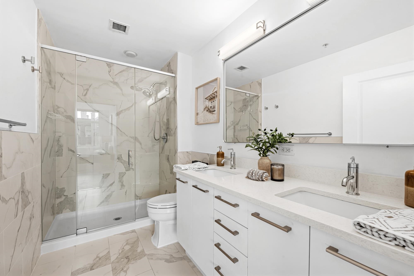
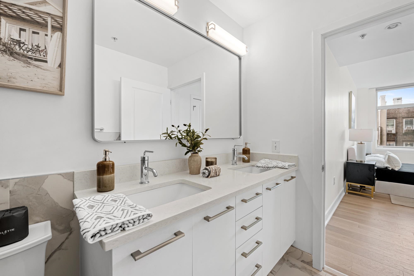
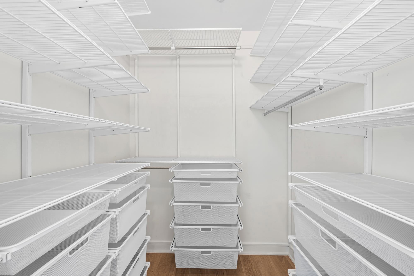
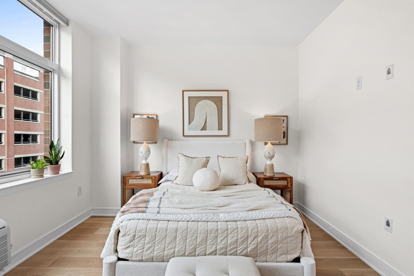
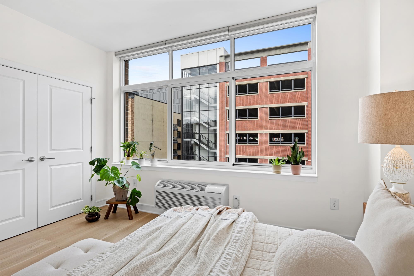
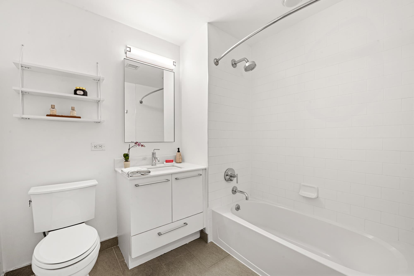
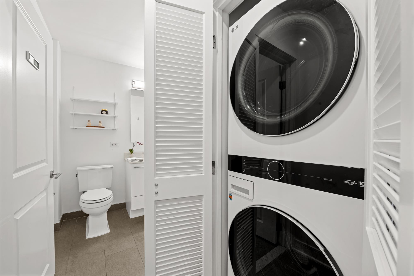
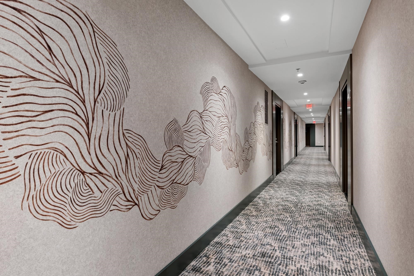
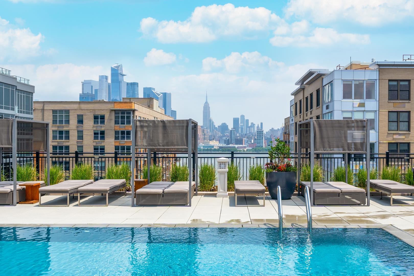
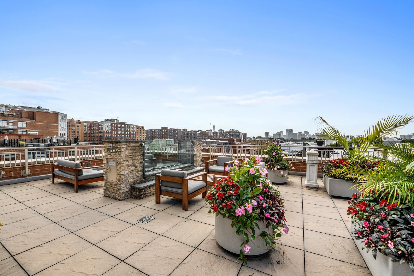
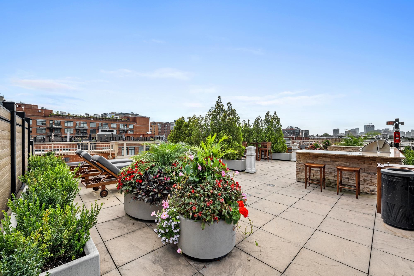
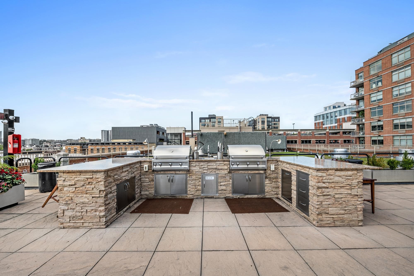
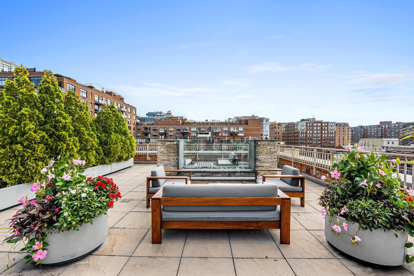
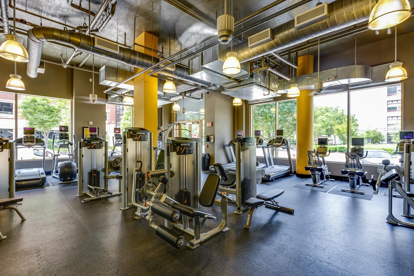
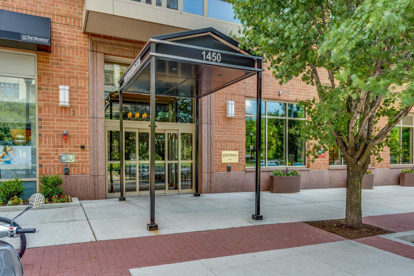
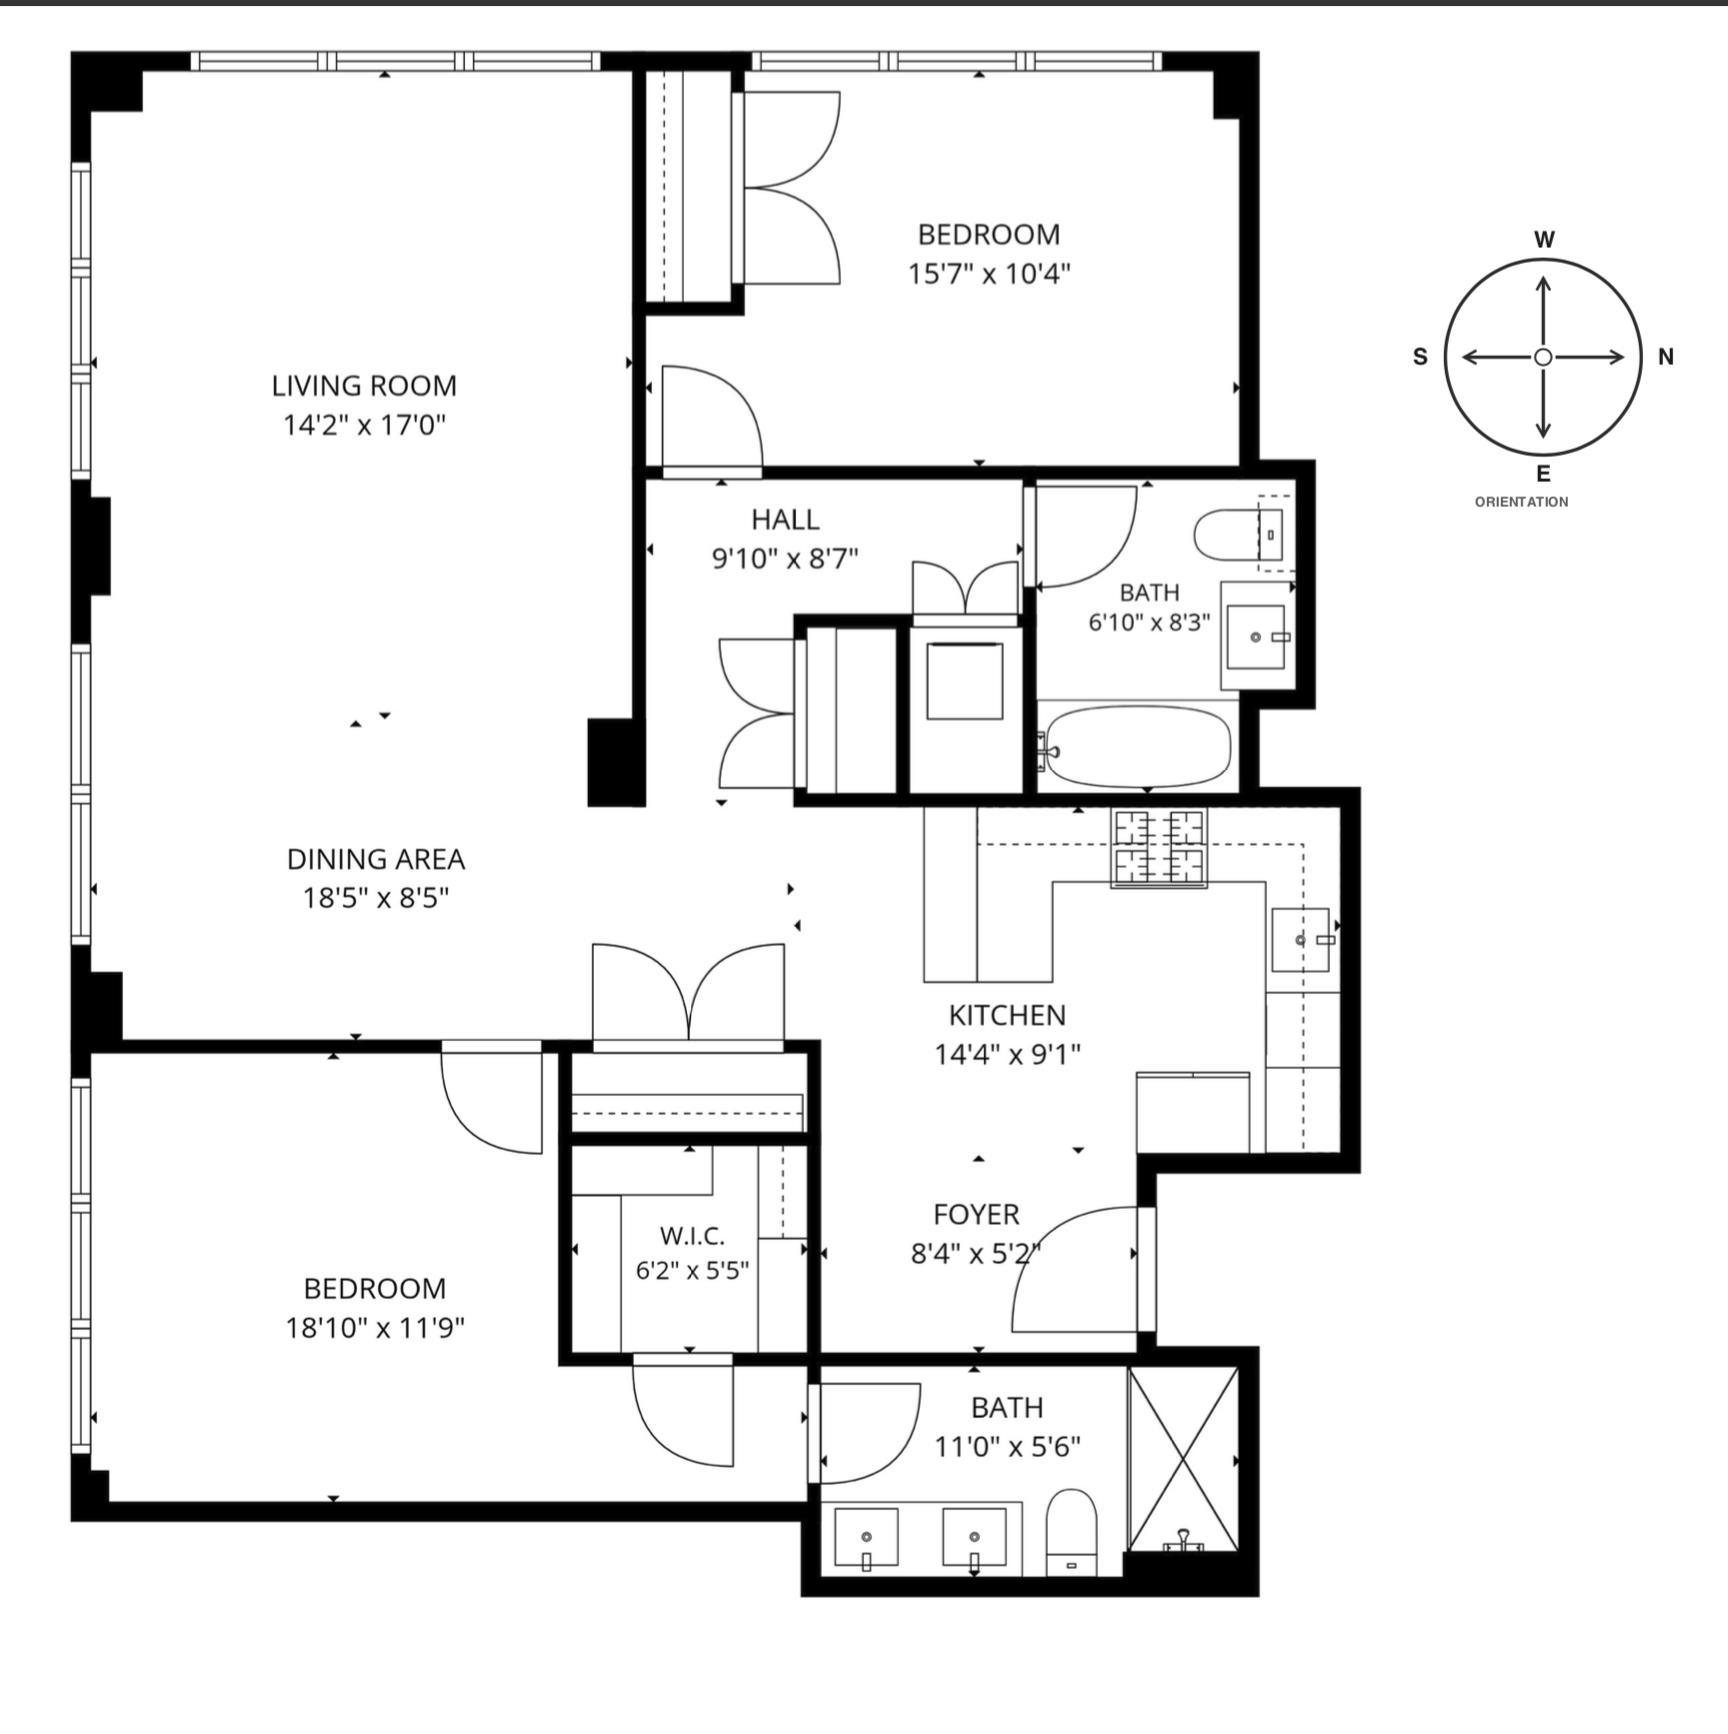
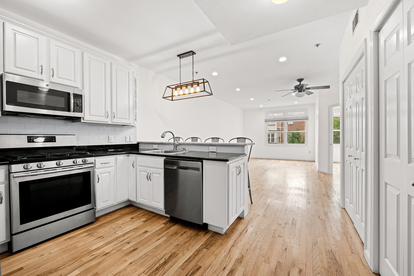
Corner. Southern light with a touch of west. Hudson Tea. At 1,276 square feet, 1450 Washington #516 is the home you've been waiting for. Five large windows fill the home with warm sunlight from morning through a golden evening, and every room shows the care of an owner who has maintained and updated it with everyday comfort in mind. The open kitchen centers around a breakfast bar made for lingering over coffee, with Bosch appliances (refrigerator and dishwasher new in 2023) and plenty of counter space. Premium Mirage engineered hardwood floors run throughout, and a welcoming foyer lets you leave the day at the door. The bedrooms sit at opposite ends of the home, each its own quiet corner. The primary suite has a walk-in closet custom designed by The Container Store and a private bath with double sinks and a spacious glass shower. The second bath, with a deep soaking tub, sits just off the living room. Custom SmartLift motorized blackout shades from Blinds To Go in both bedrooms, a full-size washer and dryer, and generous storage keep life simple. Tucked away from the elevator, the home stays peaceful, with the back staircase close by for quick garage access. Premium reserved rental parking is available, just a minute from your door. Hudson Tea offers a 24-hour doorman, outdoor pool, roof deck, fitness center, courtyard, children's playroom, and a shuttle to the PATH. The building's full lobby and hallway renovation is already funded and wraps up later this year. The waterfront, parks, restaurants, and the NY Waterway ferry are all a short walk away. A warm, sunlit home with luxury amenities at a price that rarely comes along. When you know, you know. This is one you won't want to miss.

Share Property

Location

1450 WASHINGTON ST Unit: 516, Hoboken, NJ 07030

Status

For Sale

Property Amenities

Interior
Appliances Dishwasher, Disposal, Microwave, Refrigerator, Washer/Dryer, Oven/Range Gas
Flooring Hardwood Floor
Total Bedrooms: 2
Full Bathrooms: 2
Other Interior Features Intercom, Hardwood Floor
Area & Lot
Open house

9/26/2026 1:00PM - 3:00PM EDT

9/27/2026 1:00PM - 3:00PM EDT

Living area 1,276 Sq.Ft.
MLS® ID 260019030
View Description New York View
Architecture Styles Contemporary
Type Condo
Status For Sale
Exterior
Air conditioning A/C Wall
Heat type Electric
Parking Garage
Lot Features New York View, Near Shopping, Near Bus, Near Parks, Near Schools
Finance
Sales Price $1,399,999
image

Schedule a Showing

We would love to show you our beautiful property. Please select your preferred date and time below. An agent will be in touch shortly to confirm your appointment.

Schedule a Showing

We would love to show you our beautiful property. Please select your preferred date and time below. An agent will be in touch shortly to confirm your appointment.

Thank you for your interest in 1450 WASHINGTON ST Unit: 516, Hoboken, NJ 07030. We are reviewing your request and will be in touch shortly!

Mortgage Calculator

Estimate your monthly mortgage payment, including the principal and interest, property taxes, and HOA. Adjust the values to generate a more accurate rate.

All estimates are provided for informational purposes only. Actual amounts may vary.
$0,000 Your Payment 20 15 65
$0,000 Your Payment

Work With Us

Buying and selling real estate doesn't need to be unpleasant. We work hard on our buyers behalf, listening to their needs and leaving no stone unturned until they are settled in their dream home. Our goal is to guide you in making sound financial & lifestyle decisions on one of the most important purchases you will ever make. For sellers, we work to position your property to stand out from the rest with a comprehensive marketing and staging plan while navigating the process with you from pre-listing to closing. We hope our experience, eye for quality & many connections will help steer you through your real estate journey.
Follow Me On Instagram