Leave a Message

Thank you for your message. We will be in touch with you shortly.

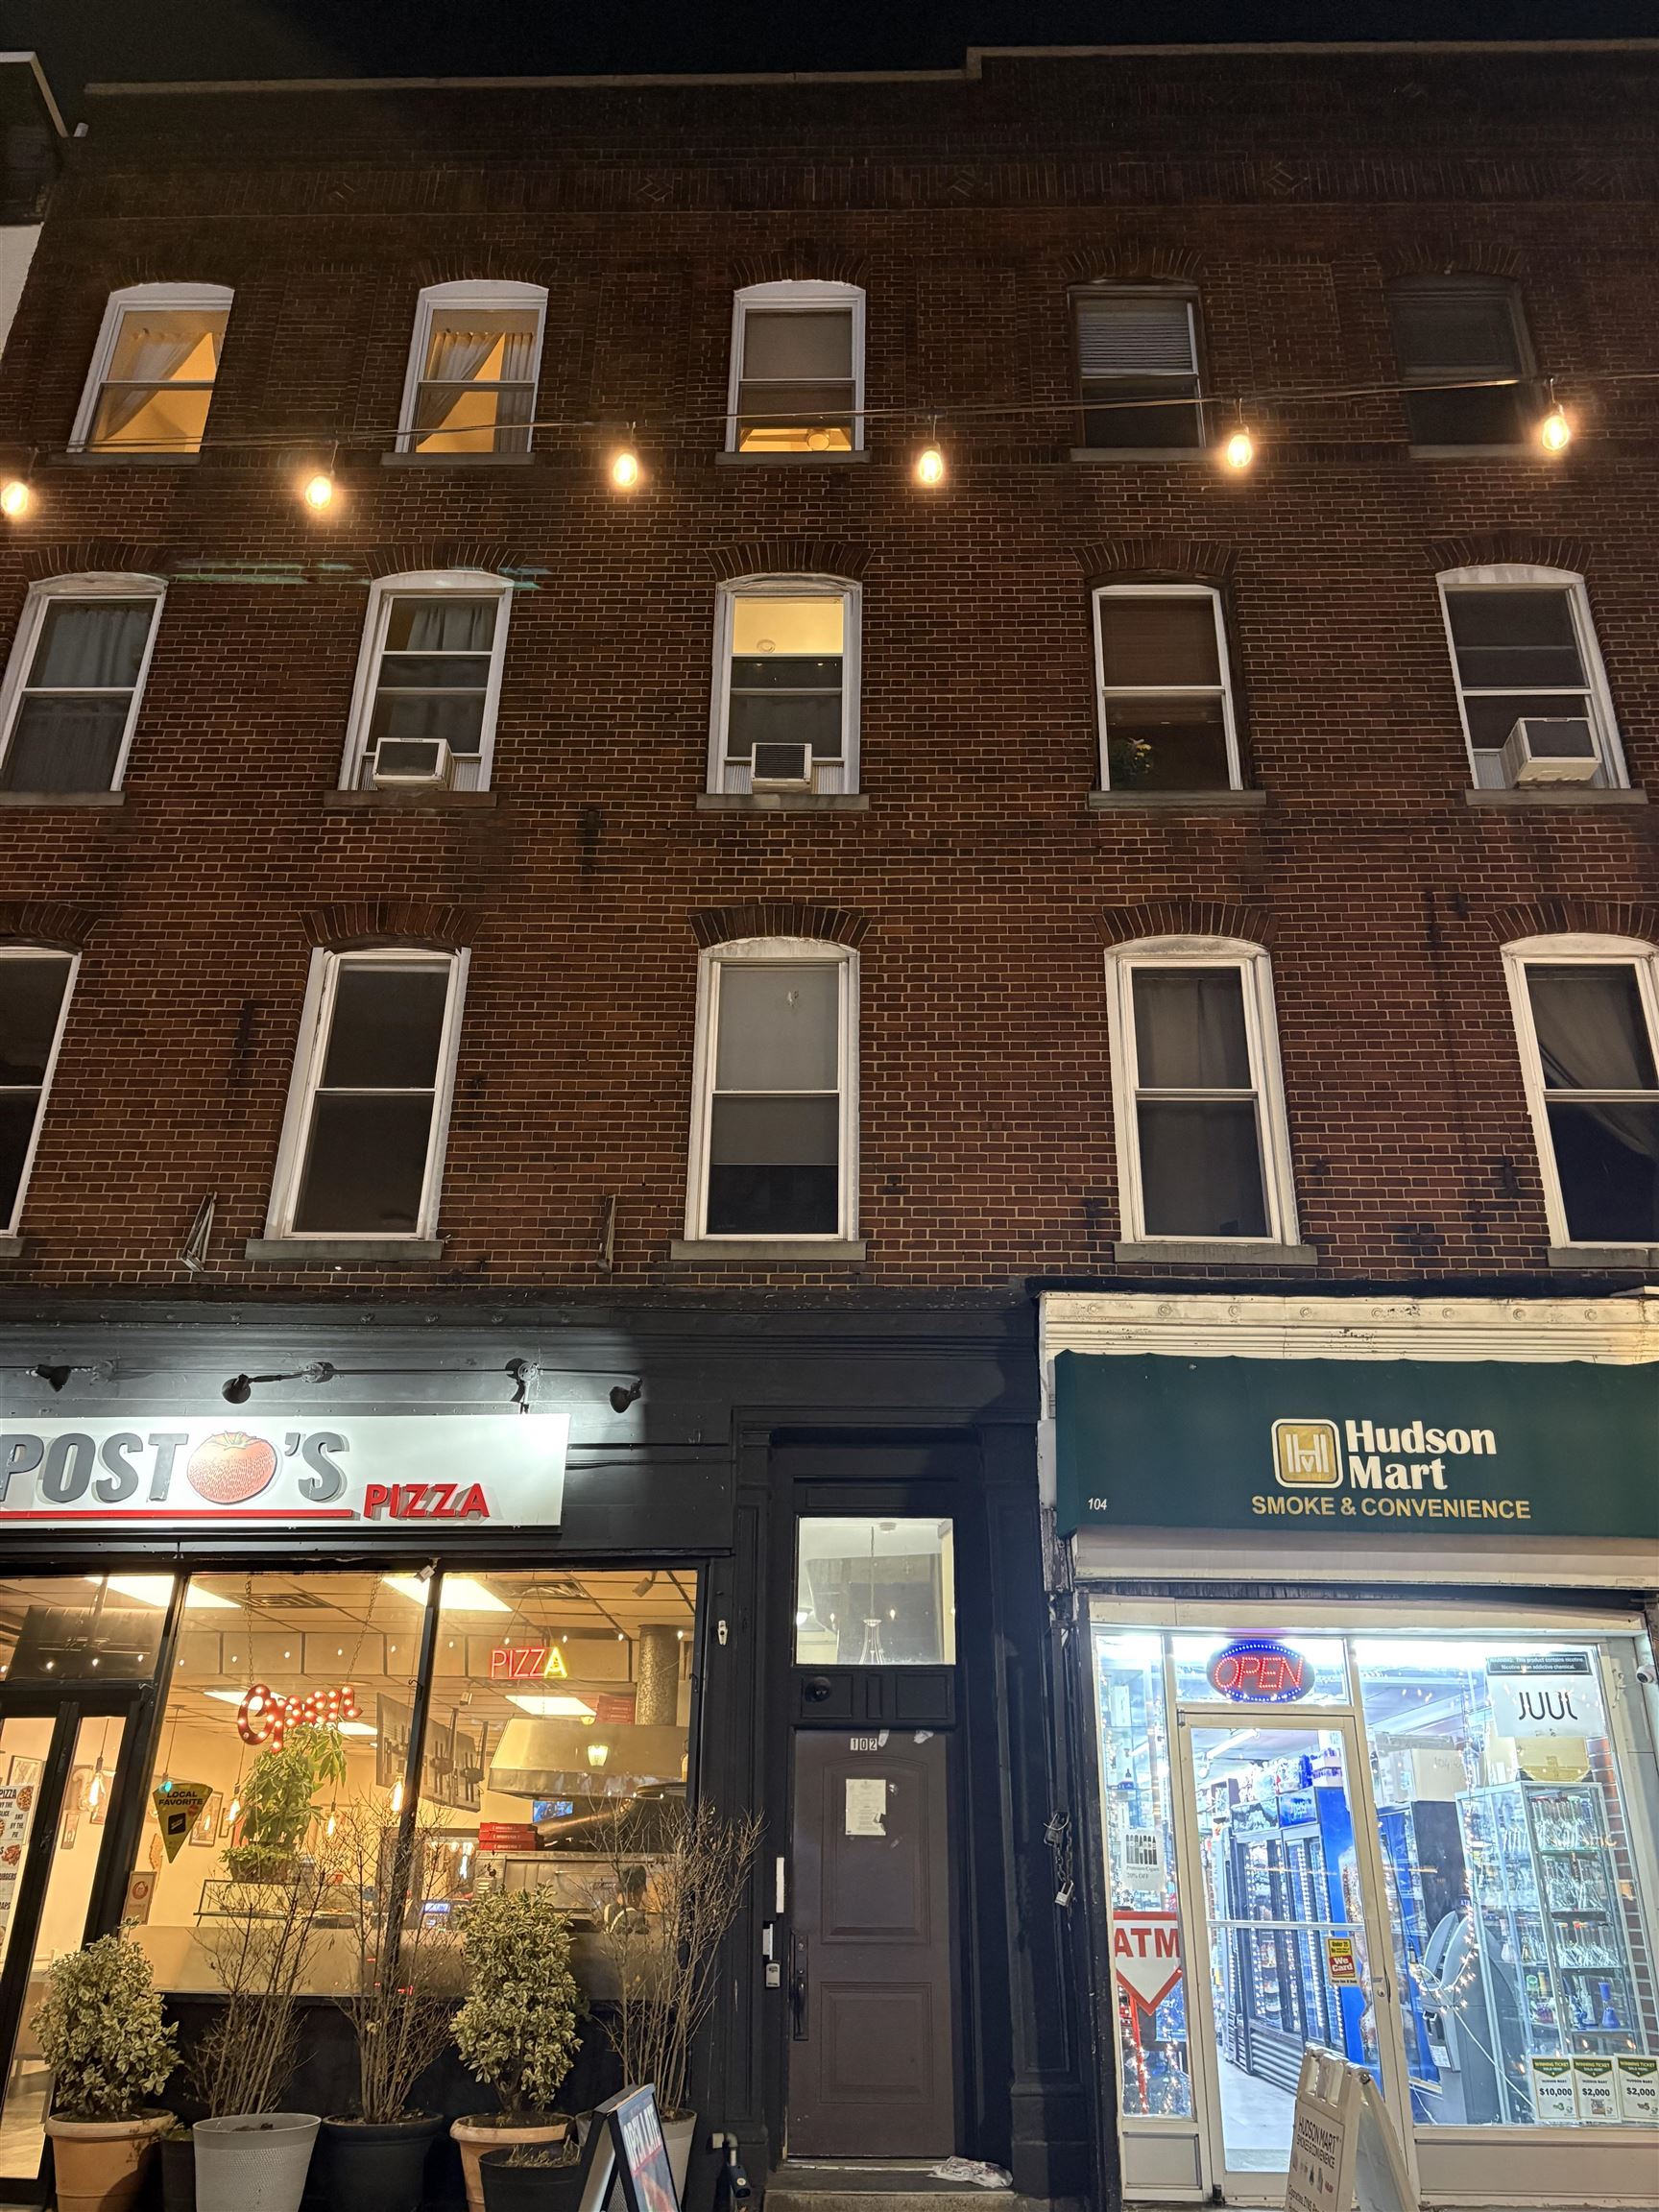
102 WASHINGTON ST Unit: 4D
VIEW PHOTOS
Courtesy of KELLER WILLIAMS CITY LIFE REALTY
$2,800/mo

102 WASHINGTON ST Unit: 4D

1 Bed 1 Bath 733 Sq.Ft.

Description

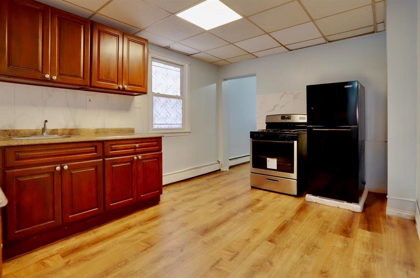
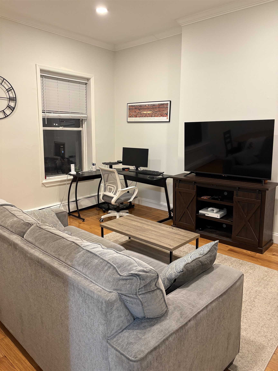
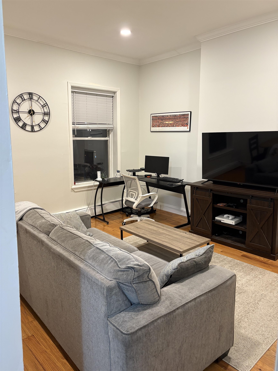
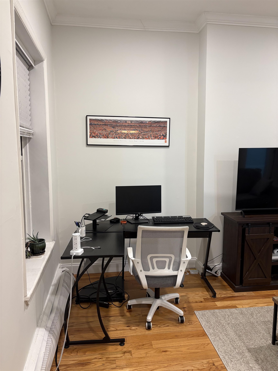
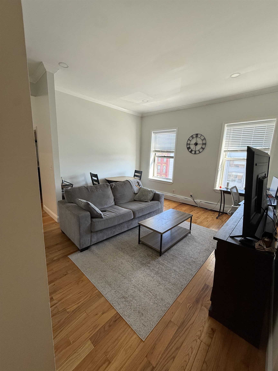
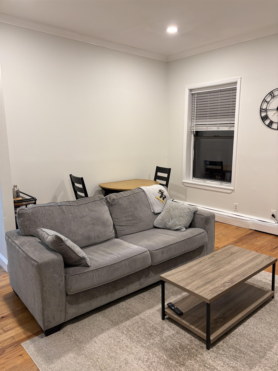
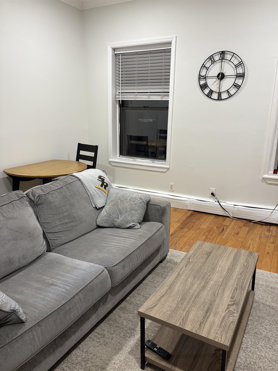
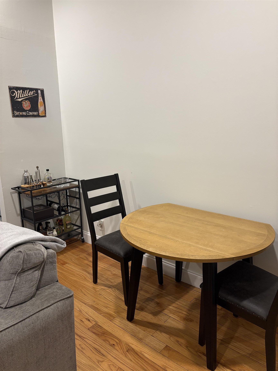
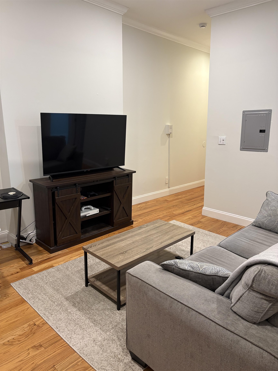
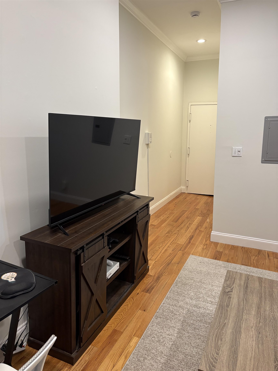
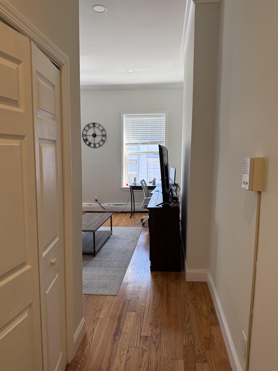
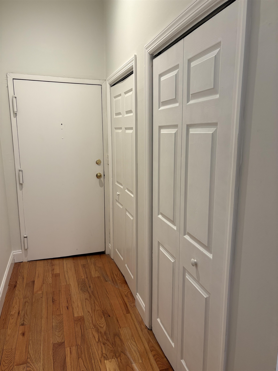
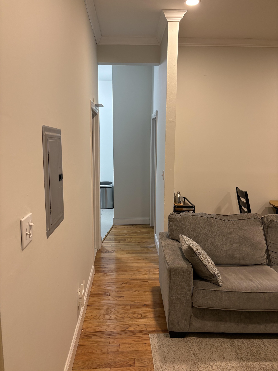
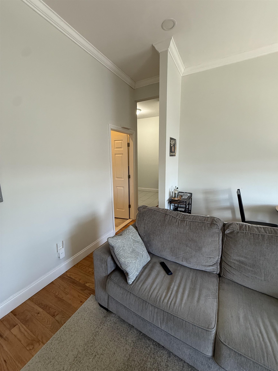
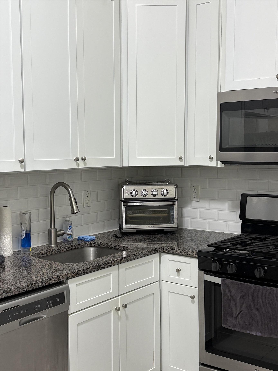
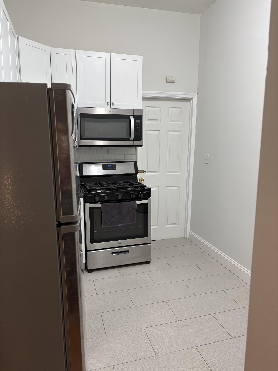
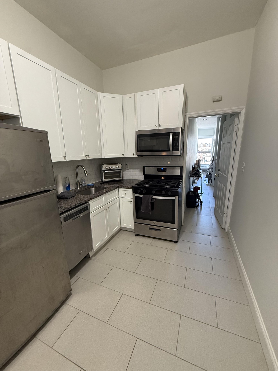
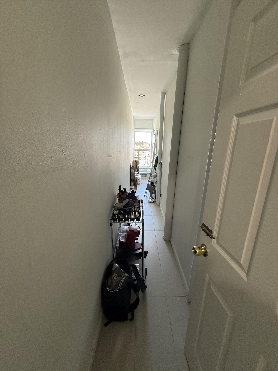
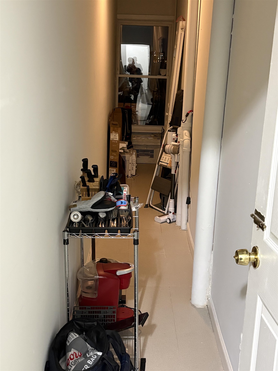
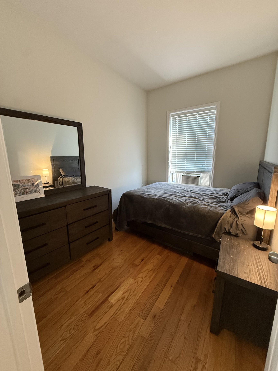
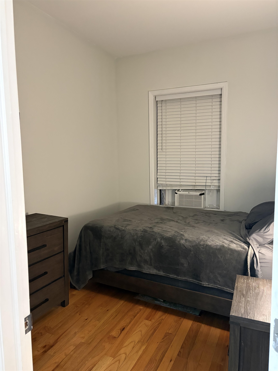
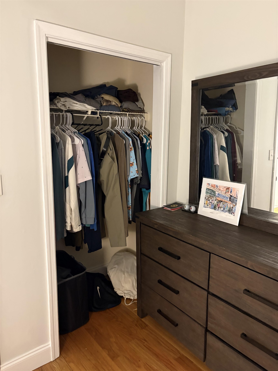
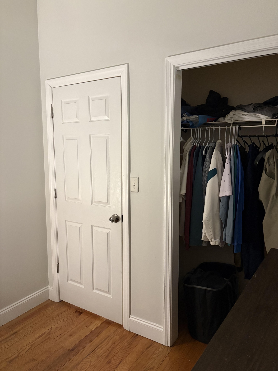
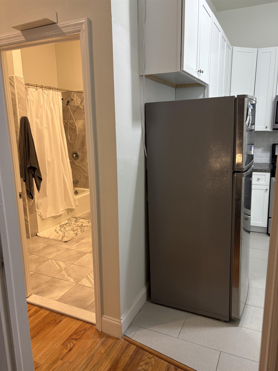
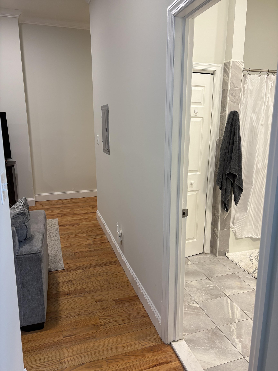
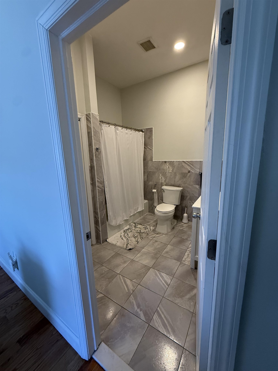
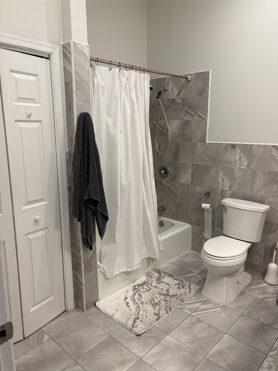
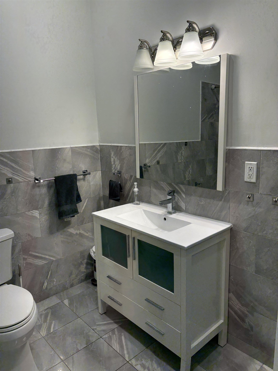
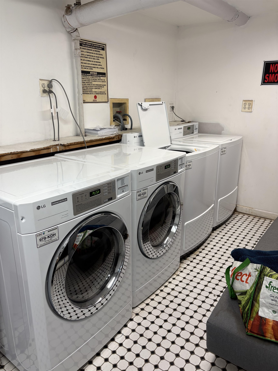
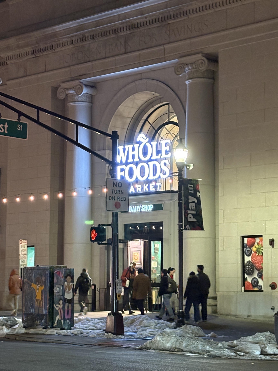
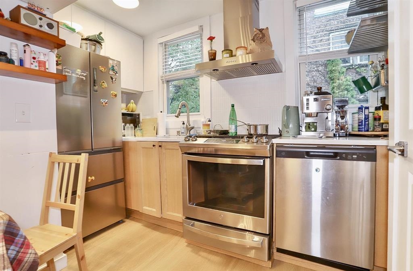
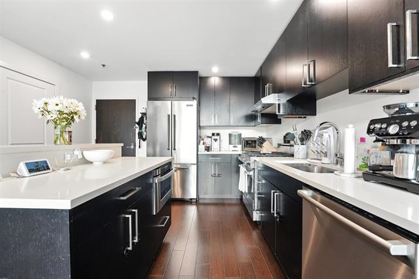
Live a mere 4 minute walk to Hoboken PATH/Ferry and right off Downtown's super charming 1st Street where cafes, bookstores, boutiques and restaurants abound. The new Whole Foods Market is right across the street. Bright, top floor unit (3 flights up) featuring very high ceilings, hardwood flooring, recessed lighting, a very large bathroom with linen closet, two large entryway closets and a huge storage space off of the kitchen. Large living room and queen sized bedroom with another large closet. The kitchen has stainless steel appliances including a dishwasher, granite countertops, white wood cabinetry and space for a table and chairs. Card operated washer/dryer room in basement. Municipal parking garage is 2.5 blocks away. AC window unit will be left for your use. Heat and hot water included. Cats 8/1. Photos reflect previous tenant's setup. Come take a look!

Share Property

Location

102 WASHINGTON ST Unit: 4D, Hoboken, NJ 07030

Status

Leased

Date Leased

July 14, 2026
Dylan Mader

Dylan Mader

TITLE

Sales Associate

Property Amenities

Interior
Appliances Dishwasher, Microwave, Refrigerator, Oven/Range Gas
Flooring Hardwood Floor
Total Bedrooms: 1
Full Bathrooms: 1
Other Interior Features Intercom, Hardwood Floor
Area & Lot
Living area 733 Sq.Ft.
MLS® ID 260013472
Architecture Styles Multi-Level
Type Residential
Status Leased
Exterior
Air conditioning A/C Window
Heat type Baseboard, Gas
Parking None, Other-See Remarks
Lot Features Near Train, Near Shopping, Near Bus, Near Parks, Near Schools, Near Path
Finance
Lease Price $2,800/mo
HOA Fees $2,800

Work With Us

Buying and selling real estate doesn't need to be unpleasant. We work hard on our buyers behalf, listening to their needs and leaving no stone unturned until they are settled in their dream home. Our goal is to guide you in making sound financial & lifestyle decisions on one of the most important purchases you will ever make. For sellers, we work to position your property to stand out from the rest with a comprehensive marketing and staging plan while navigating the process with you from pre-listing to closing. We hope our experience, eye for quality & many connections will help steer you through your real estate journey.
Follow Me On Instagram